
ARCHITECTURE · ENGINEERING · PROJECT DEVELOPMENT
Architectural Design, Engineering & Project Development
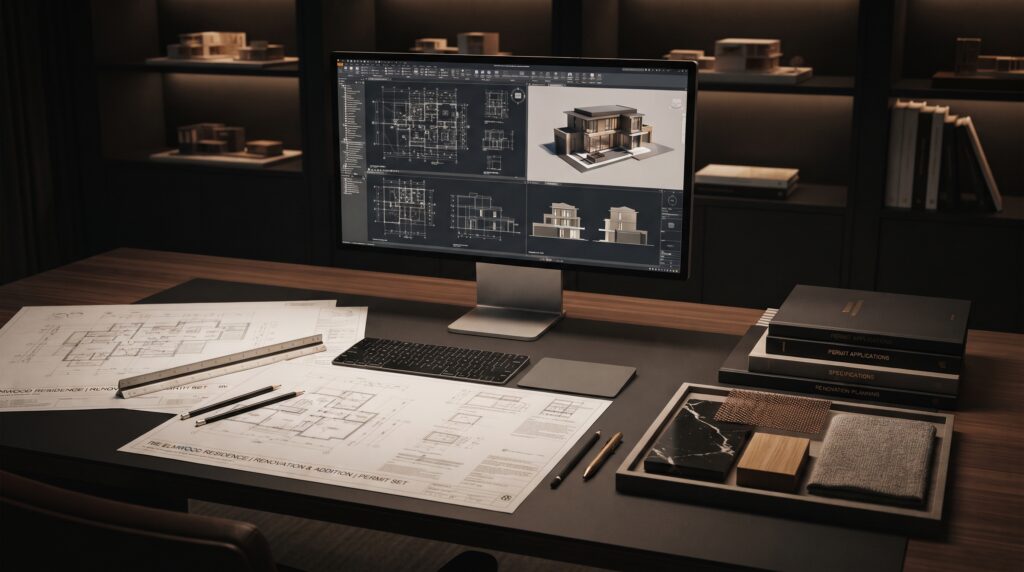
MIMTA transforms architectural design and drafting processes into coordinated, implementation-ready project solutions; it integrates architectural concept drawings, construction drawings, architectural detail drawings, permitting and approval requirements, and the coordination of structural, electrical, and mechanical designs into a single, integrated process.
PROJECT SERVICES
From Concept Design to Construction Readiness
MIMTA develops architectural projects through a coordinated process that integrates design development, technical detailing, regulatory requirements and multidisciplinary engineering. Each project is structured to move efficiently from initial concept through approvals, construction documentation and site implementation.
01 / PROJECT DESIGN
ARCHITECTURAL PROJECT DESIGN
Concept design · design development · spatial planning · coordinated architectural documentation
02 / PERMIT DOCUMENTATION
PERMIT + APPROVAL DOCUMENTATION
Municipality submission packages · approval drawings · regulatory coordination · revision management
03 / RENOVATION PROJECTS
RENOVATION + ALTERATION PROJECTS
Existing-condition assessment · layout revisions · adaptive reuse · refurbishment documentation
04 / CONSTRUCTION DOCUMENTATION
CONSTRUCTION-READY DOCUMENTATION
Detailed architectural drawings · construction details · schedules · coordinated implementation packages
05 / TECHNICAL DETAILING
TECHNICAL DETAIL DEVELOPMENT
Architectural details · interfaces · material transitions · custom components · buildable solutions
06 / PROJECT COORDINATION
MULTIDISCIPLINARY COORDINATION
Architecture · structural · mechanical · electrical · specialist systems · coordinated project delivery
CORE PROJECT CAPABILITIES
01 / ARCHITECTURAL DESIGN DEVELOPMENT
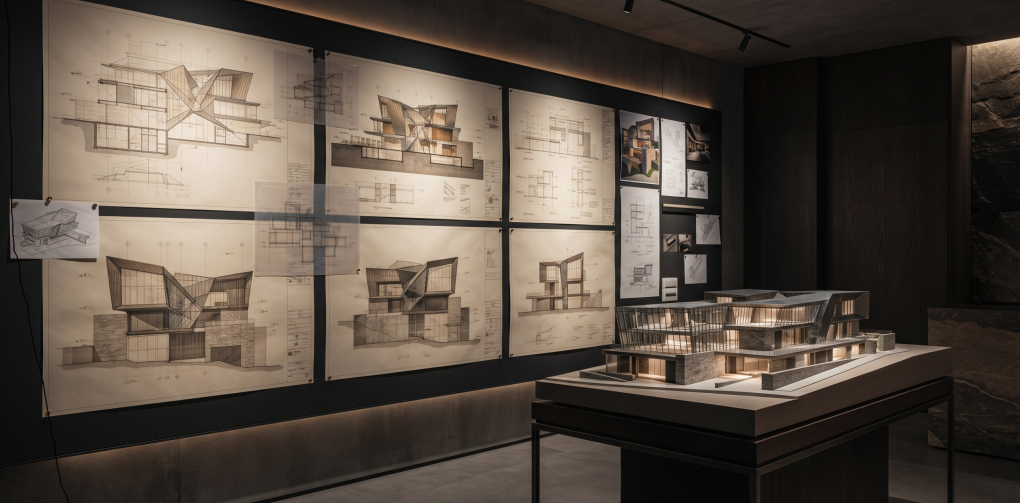
MIMTA develops architectural projects from initial concept through coordinated design development, transforming architectural intent into clear, buildable and technically resolved project documentation.
02 / PERMIT + APPROVAL DOCUMENTATION
Architectural drawings and supporting documentation are developed in line with submission requirements, regulatory criteria and project-specific approval processes, helping each project move efficiently from design development toward implementation.
03 / RENOVATION + ALTERATION PROJECTS
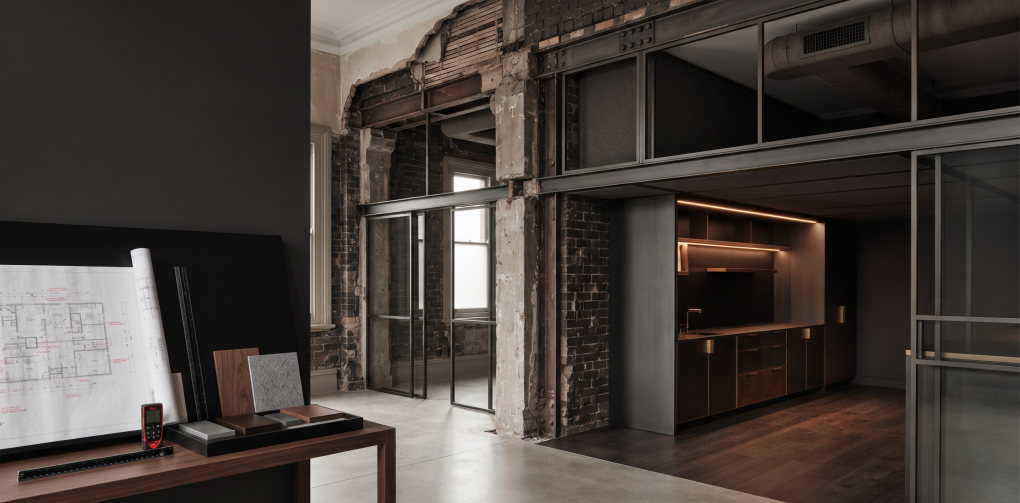
Existing buildings are carefully assessed to develop renovation and alteration solutions that respond to spatial requirements, existing conditions, architectural character and technical constraints while preserving the integrity of the original structure.
04 / CONSTRUCTION-READY DOCUMENTATION
Detailed architectural drawings, sections, elevations, schedules and technical details are developed as a coordinated construction package, giving site teams clear, buildable information for accurate project implementation.
PROJECT DEVELOPMENT + TECHNICAL COORDINATION
01 / ARCHITECTURAL PLANNING
Spatial organisation, circulation, functional requirements and architectural intent are developed into a coherent project framework that forms the basis for detailed design and technical documentation.
02 / DESIGN DEVELOPMENT
Architectural concepts are refined through coordinated plans, sections, elevations and key design decisions, resolving spatial, technical and material relationships before detailed documentation begins.
03 / TECHNICAL COORDINATION
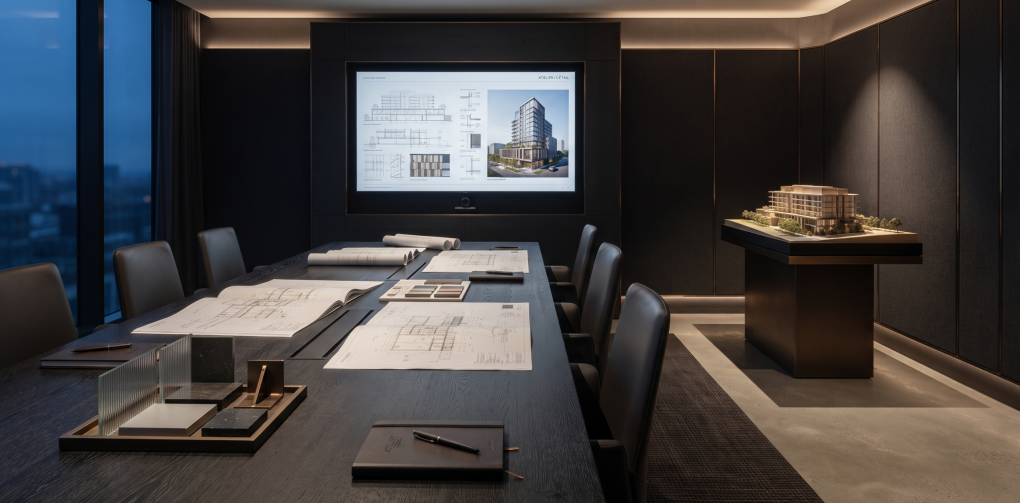
Architectural, structural, mechanical and electrical requirements are coordinated throughout the design process to resolve interfaces, minimise conflicts and produce a consistent set of project documentation.
04 / CONSTRUCTION DOCUMENTATION
Coordinated architectural drawings, technical details, schedules and project information are developed into a clear construction documentation package to support accurate execution on site.
ARCHITECTURAL DEVELOPMENT
FROM DESIGN INTENT TO BUILDABLE DOCUMENTATION.
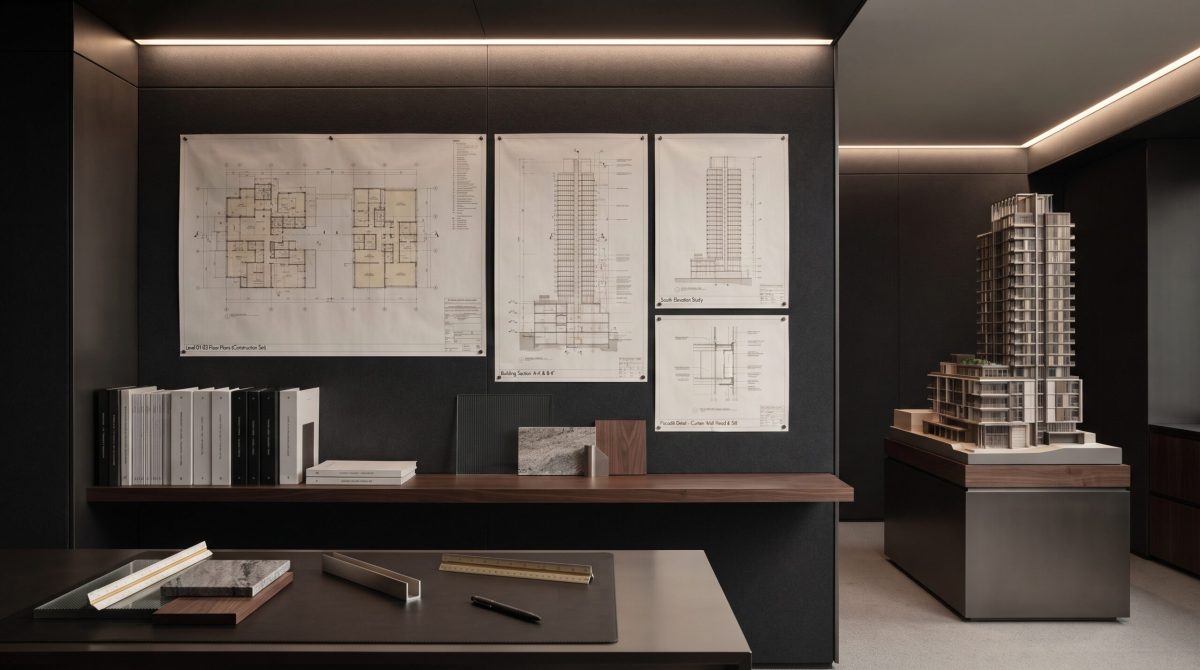
MIMTA develops architectural projects from design intent through coordinated technical resolution, integrating drawings, material interfaces and construction requirements into clear, buildable project solutions.
01
CONCEPT + SPATIAL DEVELOPMENT
Architectural concepts are developed through spatial planning, circulation studies and functional organisation to establish a clear design framework.
02
PERMIT + APPROVAL COORDINATION
Architectural drawings and supporting documents are prepared in line with regulatory requirements, submission criteria and approval processes.
03
TECHNICAL DETAIL DEVELOPMENT
Plans, sections, elevations and architectural details are refined to resolve interfaces, material transitions and construction requirements.
04
CONSTRUCTION DOCUMENTATION
Coordinated drawing sets, schedules and technical information are developed into clear, construction-ready documentation for accurate site execution.
PROJECT SECTORS
01 / HOSPITALITY + LEISURE
Architectural design and documentation for hotels, resorts, restaurants and leisure environments, developed around guest experience, spatial quality, operational requirements and construction coordination.
02 / RESIDENTIAL
Architectural project design and technical documentation for private residences, residential developments and premium living environments, with a focus on spatial planning, functionality, detail resolution and construction quality.
03 / AVIATION + TRANSPORT
Architectural project design and coordinated documentation for airport terminals, transport hubs and passenger facilities, addressing circulation, wayfinding, operational requirements and complex multidisciplinary interfaces.
04 / COMMERCIAL + CORPORATE
Architectural design and construction documentation for offices, headquarters, retail environments and commercial developments, balancing spatial efficiency, brand identity, technical coordination and buildability.
05 / PUBLIC + CULTURALArchitectural project development and technical documentation for public buildings, cultural facilities and institutional environments, with careful attention to accessibility, user flow, regulatory requirements and long-term functionality.
06 / INFRASTRUCTURE PROJECTSArchitectural design and technical documentation for infrastructure-related buildings, complex facilities and special projects requiring advanced coordination, performance criteria and project-specific technical solutions.
ARCHITECTURAL DETAILING + SYSTEM INTEGRATION
Detailing + Project Coordination
Architectural projects are resolved through coordinated detailing, multidisciplinary coordination and construction-focused documentation — ensuring design intent, technical interfaces and project information remain aligned from design development through site execution.
01
DETAILING STRATEGY
Architectural details are developed around interfaces, junctions, transitions and buildability, ensuring design intent is translated into coordinated construction information.
02
GEOMETRY + SPATIAL CONTROL
Complex forms, dimensional relationships and spatial conditions are resolved through coordinated plans, sections, elevations and detailed architectural studies.
03
MULTIDISCIPLINARY COORDINATION
Architectural, structural, mechanical, electrical and specialist systems are coordinated to resolve clashes, interfaces and project-specific technical requirements.
04
SITE IMPLEMENTATION READINESS
Drawings and technical information are reviewed around sequencing, interfaces and execution requirements to support clear, controlled implementation on site.
TECHNICAL RESOLUTION
01 / ARCHITECTURAL DESIGN COORDINATION
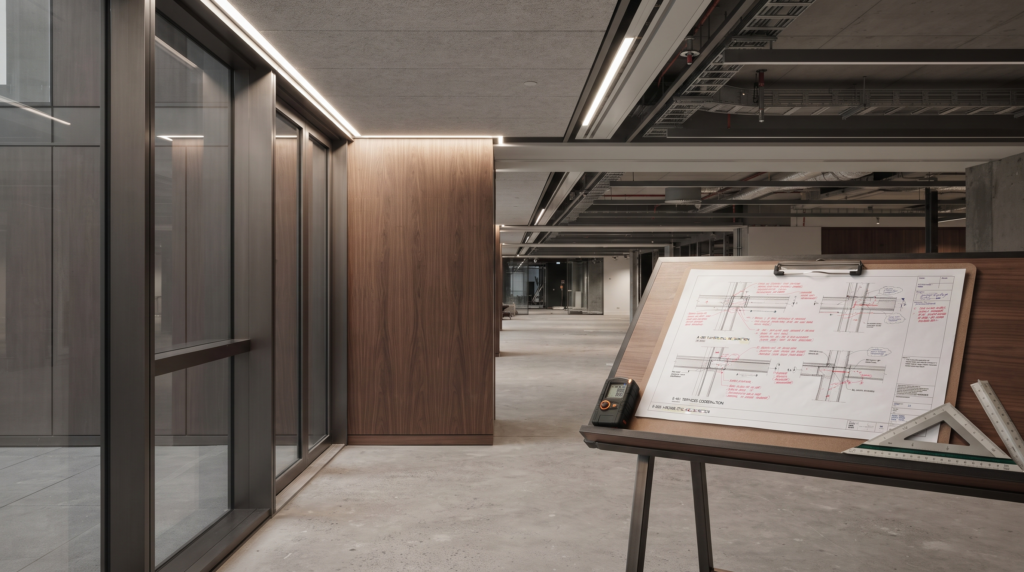
Architectural design information is coordinated across plans, sections, elevations and technical details to maintain consistency between design intent, project requirements and construction documentation.
02 / MULTIDISCIPLINARY COORDINATION
Architectural, structural, mechanical, electrical and specialist systems are reviewed together to resolve interfaces, reduce conflicts and support a coordinated project delivery process.
03 /DETAILING + FABRICATION TOLERANCESProfiles, plates, brackets, welded assemblies and connection components are detailed to accommodate manufacturing, assembly and installation tolerances.
04 / PROJECT-SPECIFIC DEVELOPMENTMaterial grades, finishes, connection strategies, fabrication methods and installation sequences are defined according to the technical requirements of each project.
SPECIALIST ENGINEERING
Advanced Solutions Beyond Conventional Architecture
MIMTA extends its architectural metal capability into specialist engineering environments — from critical infrastructure protection and advanced material systems to marine and project-specific engineered assemblies.
PROJECT SERVICES
ENGINEERING BEYOND CONVENTIONAL FABRICATION
01 /
ARCHITECTURAL DESIGN DEVELOPMENT
PLANS · SECTIONS · ELEVATIONS · DESIGN COORDINATION
02 /
TECHNICAL DRAWING + DETAILING
CONSTRUCTION DRAWINGS · JUNCTION DETAILS · MATERIAL INTERFACES
03 /
MULTIDISCIPLINARY COORDINATION
ARCHITECTURE · STRUCTURE · MEP · SPECIALIST SYSTEMS
04 /
CONSTRUCTION DOCUMENTATION
DRAWING PACKAGES · SPECIFICATIONS · REVISION CONTROL
ARCHITECTURAL DOCUMENTATION
Coordinated Drawings for Design, Approval and Construction
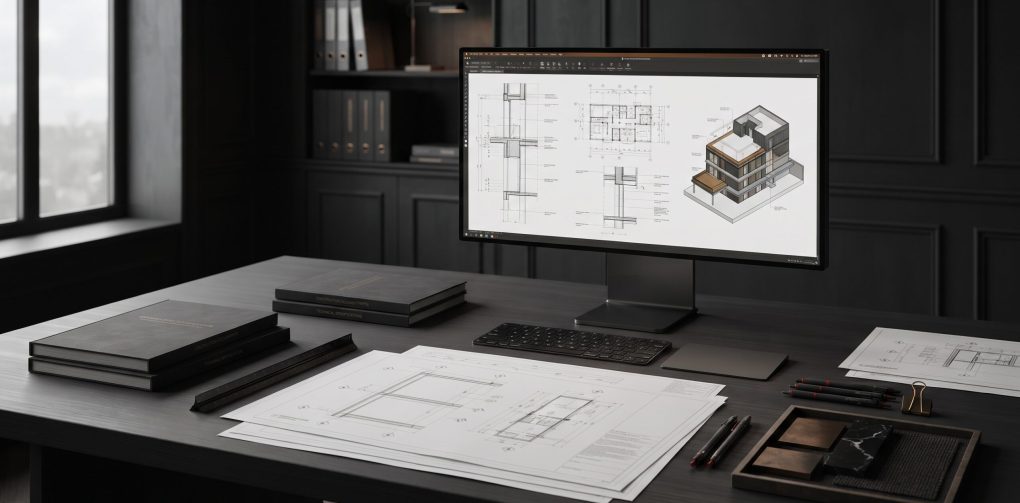
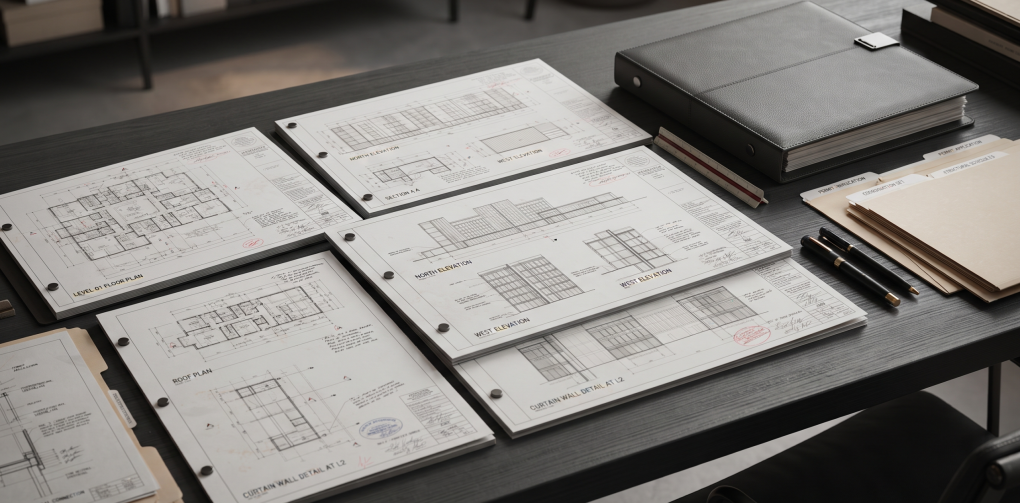
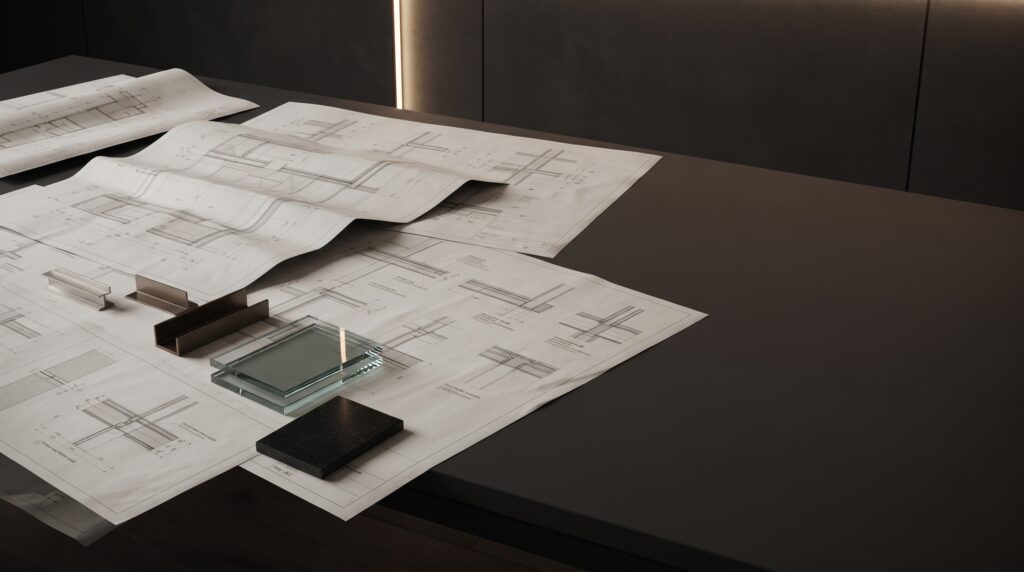
MIMTA prepares coordinated architectural drawing packages that translate design intent into clear, buildable information. Plans, sections, elevations, details and material interfaces are developed together to support approvals, consultant coordination and construction execution.
DESIGN COORDINATION
Coordinating Architecture, Structure and Building Systems
MIMTA coordinates architectural design with structural, mechanical, electrical and specialist systems to reduce interface conflicts and maintain design continuity. Drawing sets are reviewed across disciplines so that critical junctions, levels, openings and material interfaces are resolved before construction.
TECHNICAL DEVELOPMENT
Resolving Details Before They Reach the Site
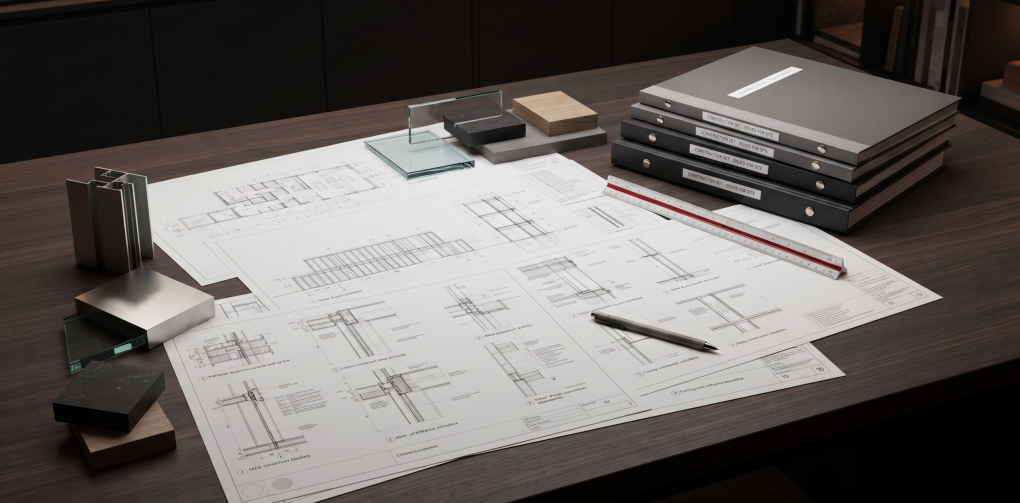
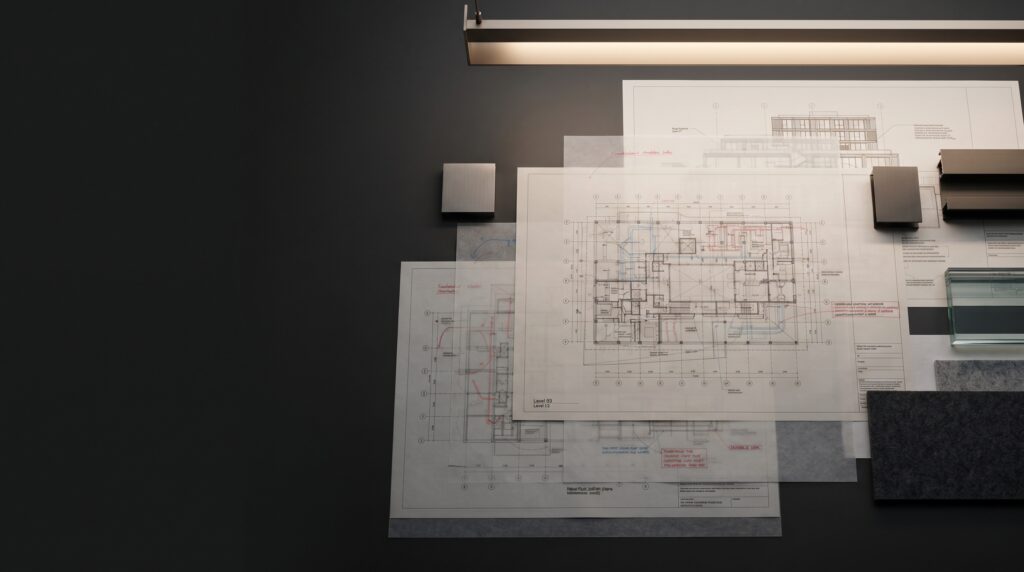
MIMTA develops architectural details at the junctions where design intent, material performance and construction logic meet. Critical interfaces are studied through enlarged sections, build-up drawings and coordinated details to reduce ambiguity and support accurate fabrication and installation.
01
DESIGN DEVELOPMENT
Concept refinement, spatial coordination and drawing progression.
02
TECHNICAL DETAILING
Construction details, junctions, interfaces and build-up resolution.
03
DISCIPLINE COORDINATION
Architecture, structure, MEP and specialist systems coordination.
04
ISSUE + REVISION CONTROL
Drawing packages, revisions, approvals and controlled documentation.
DOCUMENTATION DEVELOPED AS A COORDINATED SYSTEM — NOT AS ISOLATED DRAWINGS.
ISSUE + REVISION CONTROL
Managing Drawing Packages, Revisions and Controlled Issue
MIMTA manages drawing packages through structured revision control, coordinated updates and clear issue procedures. Architectural, structural and specialist system documents are tracked, reviewed and aligned before release, helping teams maintain accuracy, approval readiness and construction continuity.
01
DESIGN DEVELOPMENT
Concept refinement, spatial coordination and drawing progression.
02
TECHNICAL DETAILING
Construction details, junctions, interfaces and build-up resolution.
03
DISCIPLINE COORDINATION
Architecture, structure, MEP and specialist systems coordination.
04
ISSUE + REVISION CONTROL.
Drawing packages and revisions are coordinated through controlled issue procedures for accuracy and construction continuity.
ISSUE + REVISION CONTROL
Managing Drawing Packages, Revisions and Controlled Issue
MIMTA manages drawing packages through structured revision control, coordinated updates and clear issue procedures. Architectural, structural and specialist system documents are tracked, reviewed and aligned before release, helping teams maintain accuracy, approval readiness and construction continuity.
PROJECT APPROVAL
Documentation Structured for Review, Submission and Approval
MIMTA prepares architectural submission packages with coordinated drawings, schedules and supporting documentation structured for clear review. Drawing sets are aligned with project requirements, consultant inputs and revision status to support efficient approval and controlled progression toward construction.
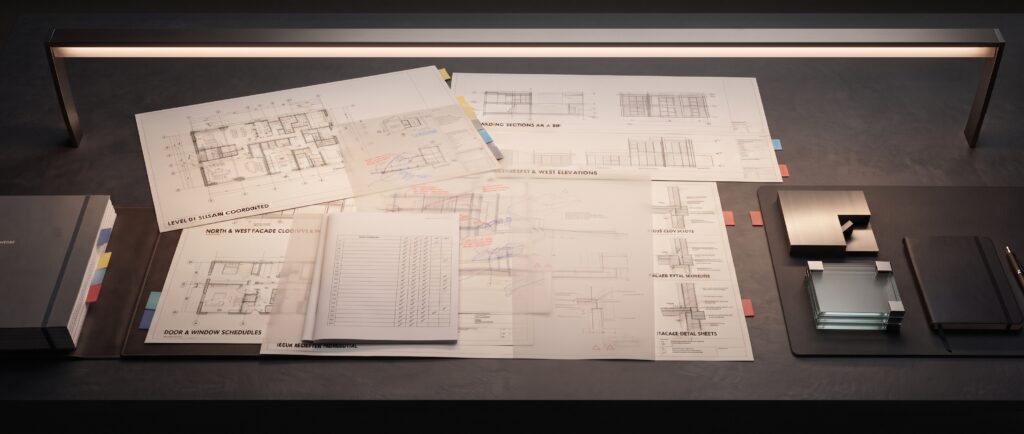
SUBMISSION SETS · REVIEW PACKAGES · APPROVAL DRAWINGS · COORDINATED UPDATES
01
SUBMISSION PACKAGES
Coordinated drawing sets prepared for formal review and project submission.
02
APPROVAL DRAWINGS
Plans, elevations, sections and schedules aligned with approval requirements.
03
CONSULTANT REVIEW
Comments and consultant inputs coordinated across the active drawing set.
04
CONTROLLED UPDATES
Revisions incorporated, tracked and reissued through a controlled documentation process.
FROM MATERIAL SELECTION TO ENGINEERED SYSTEM PERFORMANCE.
FINAL DELIVERY
PROVEN EXPERIENCE
From Coordinated Documentation to Construction Release
MIMTA consolidates approved drawings, schedules, revisions and technical information into controlled final issue packages prepared for construction. Documentation is reviewed for consistency, aligned across disciplines and released in a structured format that supports clear communication between design teams, consultants, contractors and site personnel.
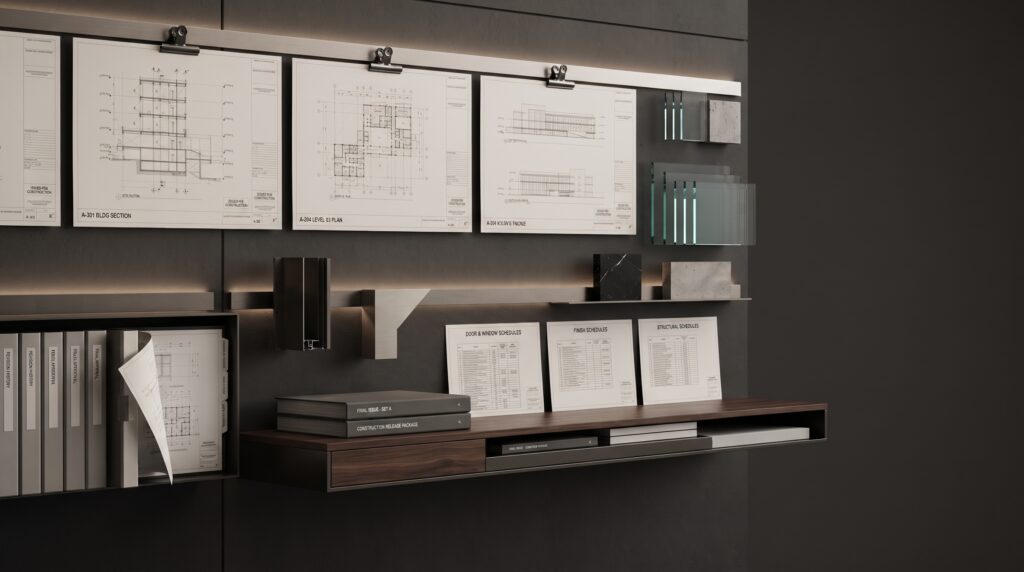
FINAL ISSUE · CONSTRUCTION RELEASE · DOCUMENT CONTROL · SITE INFORMATION
DOCUMENTATION DEVELOPED AS A COORDINATED SYSTEM — NOT AS ISOLATED DRAWINGS.
SITE COORDINATION
Supporting Design Intent Through Construction
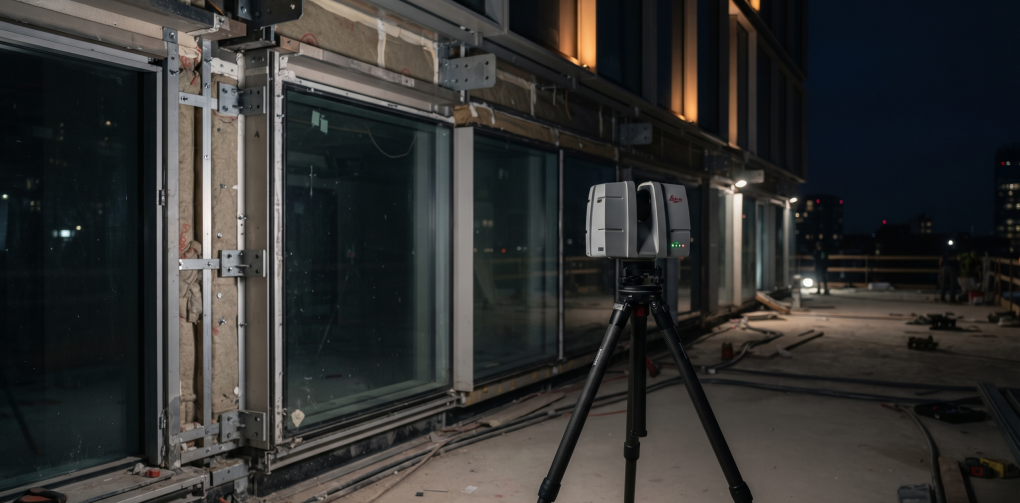
MIMTA supports the construction phase with coordinated design clarifications, drawing updates and technical responses developed around real site conditions. Interfaces, dimensions and unresolved details are reviewed against the approved documentation to help maintain design continuity and reduce ambiguity during execution.
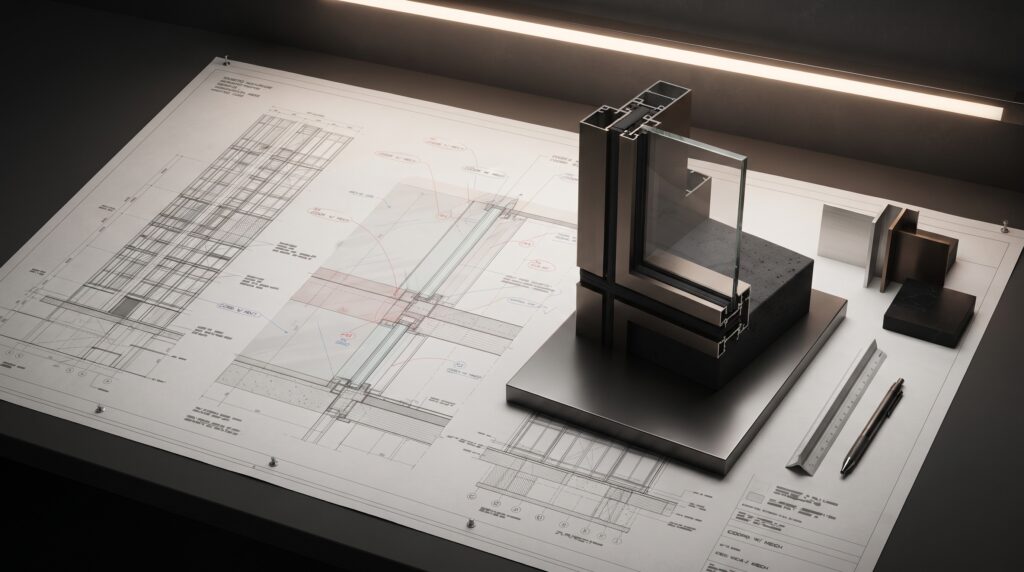
SITE QUERIES · DESIGN CLARIFICATIONS · DRAWING UPDATES · TECHNICAL COORDINATION
01
FIRE-RATED SYSTEM DEVELOPMENT
Door construction, frame configuration and sealing strategy are developed around A60-class performance objectives and project-specific marine requirements.
02
HARDWARE + CLOSURE INTEGRATION
Hinges, locking hardware, handles, closures and connection details are coordinated to maintain reliable operation within a refined architectural system.
03
MARINE MATERIAL SELECTION
Stainless steel, insulation layers, seals and internal components are selected with consideration for corrosion resistance, durability and marine environmental exposure.
04
PROTOTYPING + VALIDATION
Detailed engineering, prototype development and future testing are treated as essential stages before any certified performance claim or production release.
ENGINEERED FOR SAFETY. DEVELOPED FOR THE MARINE ENVIRONMENT.
ARCHITECTURAL PROJECT SERVICES
Experience, Coordination and Technical Clarity — From First Drawing to Final Issue
MIMTA brings architectural design, technical documentation and multidisciplinary coordination together within a single project workflow. With decades of experience across design, engineering, fabrication and construction environments, the team approaches each project with a practical understanding of how drawings must perform beyond the screen — through approval, coordination, procurement and execution.
BUILT ON EXPERIENCE
Since 1984, MIMTA has brought architecture, engineering and construction knowledge together to develop clear, coordinated and buildable project solutions — from first design intent to final technical delivery.
Four Decades of Experience. One Coordinated Approach.
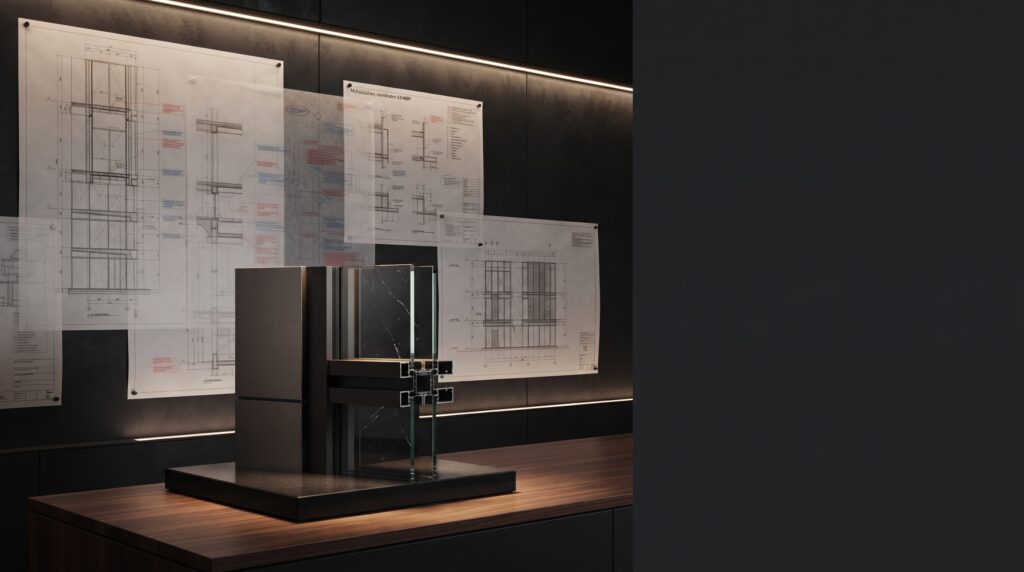
DESIGN DEVELOPMENT · TECHNICAL DOCUMENTATION · COORDINATION · DELIVERY
40+
YEARS OF EXPERIENCE
Four decades of architectural, engineering and project delivery expertise.
200+
PROJECTS DELIVERED
Completed architectural and specialist engineering projects across diverse sectors.
1,000+
CLIENTS SERVED
Long-term relationships built through technical reliability, coordination and delivery.
4
CONTINENTS
International project experience across Europe, Asia, Africa and the Middle East.
END-TO-END
PROJECT CAPABILITY
Design development, engineering, fabrication coordination and site delivery under one integrated approach.
PROJECT ENQUIRIES
Complex Architecture. Precisely Engineered.
MIMTA brings architectural intent, engineering expertise and fabrication knowledge together to develop technically resolved, project-specific solutions from concept through delivery.