CLADDING SYSTEMS
Metal Cladding + Feature Panels
Architectural metal cladding systems combining precision fabrication, refined surface finishes and bespoke panel geometries for distinctive building envelopes.
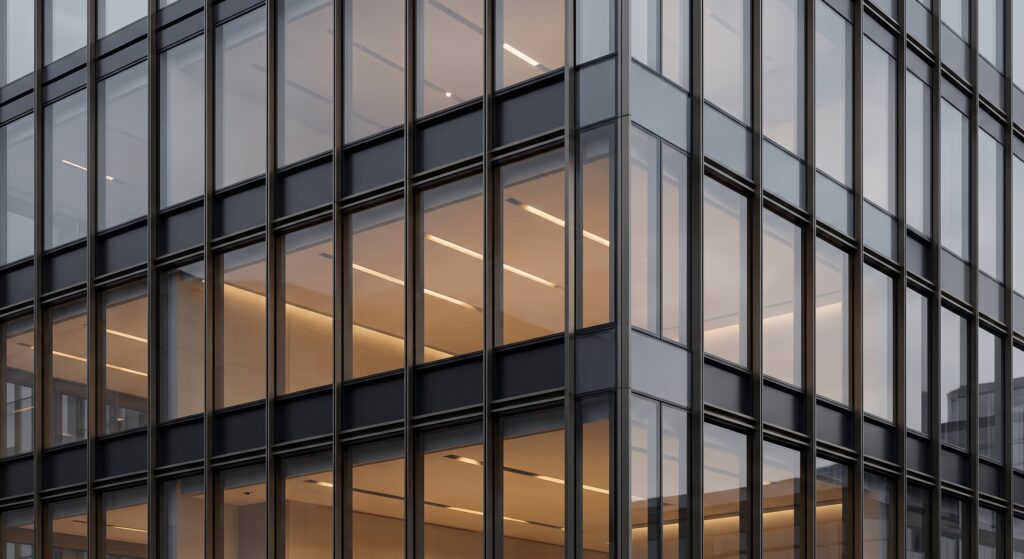
System Overview
MIMTA develops and delivers architectural metal cladding and feature panel systems for façades, entrances, soffits and interior applications requiring precise fabrication and controlled visual expression.
Each system is developed according to architectural intent, substrate conditions and panel geometry, integrating aluminium, stainless steel, steel and bespoke fixing strategies into a coordinated and refined envelope solution.
Key Features
01 / PRECISION FABRICATION
Metal panels and profiles fabricated to project-specific dimensions, tolerances and architectural geometry.
02 / REFINED SURFACE FINISHES
Anodized, powder-coated, brushed, polished and specialist metal finishes selected to support material continuity and visual quality.
03 / BESPOKE PANEL GEOMETRIES
Flat, folded, perforated, ribbed and three-dimensional panel forms developed for distinctive architectural applications.04 / CONCEALED FIXING SYSTEMS
Hidden brackets, clips and subframing strategies developed to achieve clean joints, shadow gaps and uninterrupted surface expression.Materials + Engineering
01 / ALUMINIUM
Lightweight aluminium sheet, cassette and extruded components developed for façades, soffits, reveals and feature applications.
02 / STAINLESS STEEL
Brushed, polished and specialist-finished stainless steel used for high-durability and premium architectural surfaces.03 / STEEL
Galvanized, coated or specialist-finished steel components used where increased stiffness, durability or bespoke fabrication is required.04 / SUBSTRUCTURE + CONNECTIONS
Project-specific rails, brackets, anchors and secondary framing systems developed to accommodate loads, tolerances and movement.Applications
01 / BUILDING FAÇADES
04 / COMMERCIAL + CORPORATE BUILDINGS
02 / ENTRANCE PORTALS + SOFFITS
05 / HOTEL + HOSPITALITY PROJECTS
03 / FEATURE WALLS + ACCENT PANELS
06 / PUBLIC + MIXED-USE DEVELOPMENTS
DETAIL STUDIES
Panel Detailing + Envelope Integration
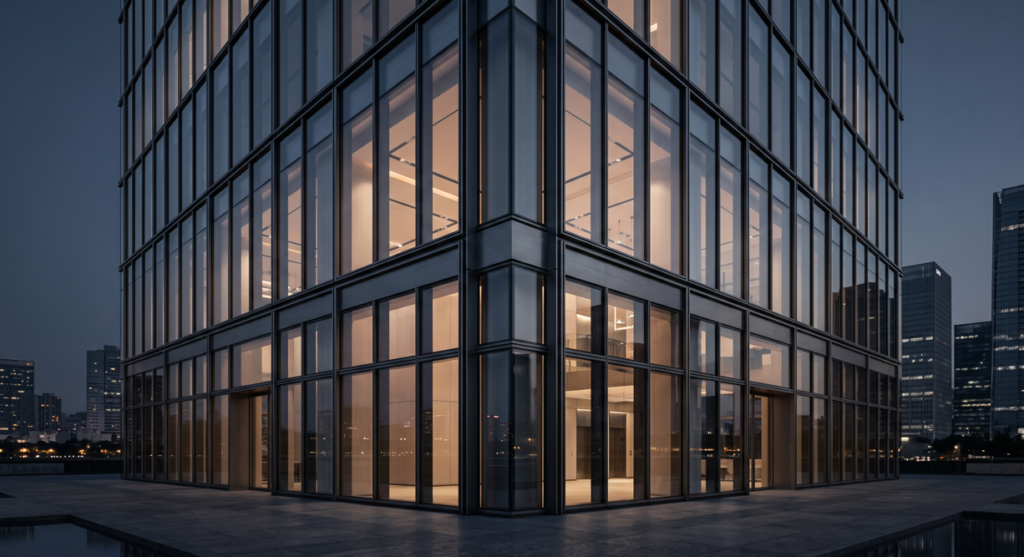
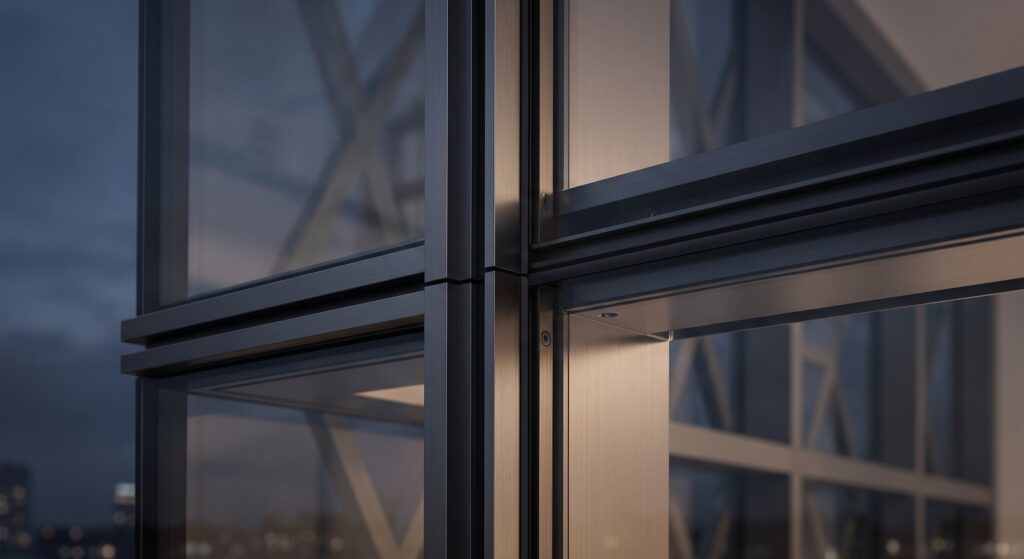
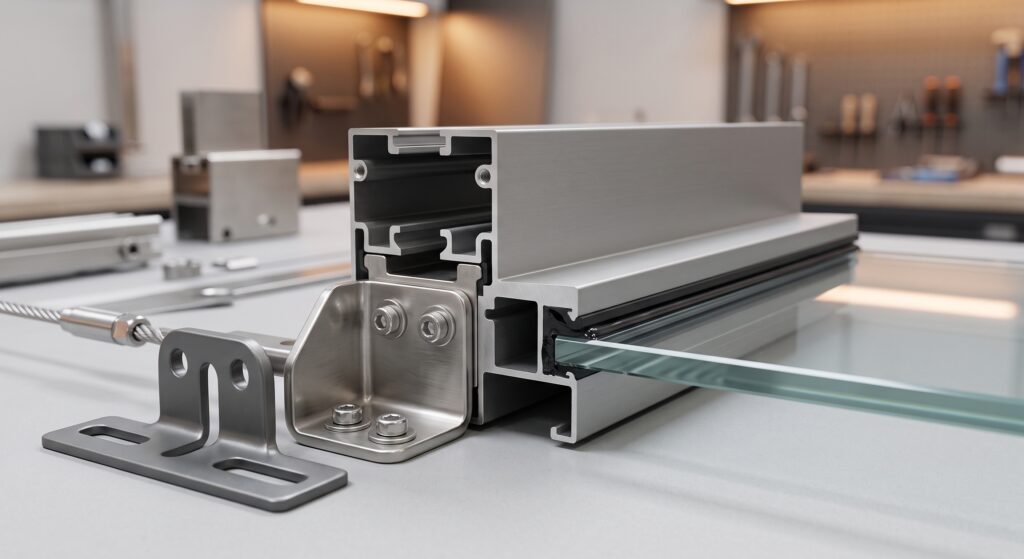
Technical Notes
01 / SYSTEM DESIGN
Cladding configuration is developed according to panel geometry, material selection, substrate conditions and architectural intent.
02 / ENGINEERING COORDINATION
Interfaces with primary structure, insulation, waterproofing, glazing and adjacent façade systems are coordinated throughout the design process.
03 / FABRICATION TOLERANCES
Panel dimensions, joints, subframes and connection components are detailed to accommodate fabrication and installation tolerances.04 / PROJECT-SPECIFIC DEVELOPMENT
Final panel thickness, finish, fixing strategy, joint profile and substructure configuration are defined individually for each project.DISCUSS A PROJECT
Developing a façade, glazing or bespoke metal system?
Let’s discuss the technical requirements, architectural intent and project delivery strategy.