INTERIOR SYSTEMS
Glass Partitions + Metal Frames
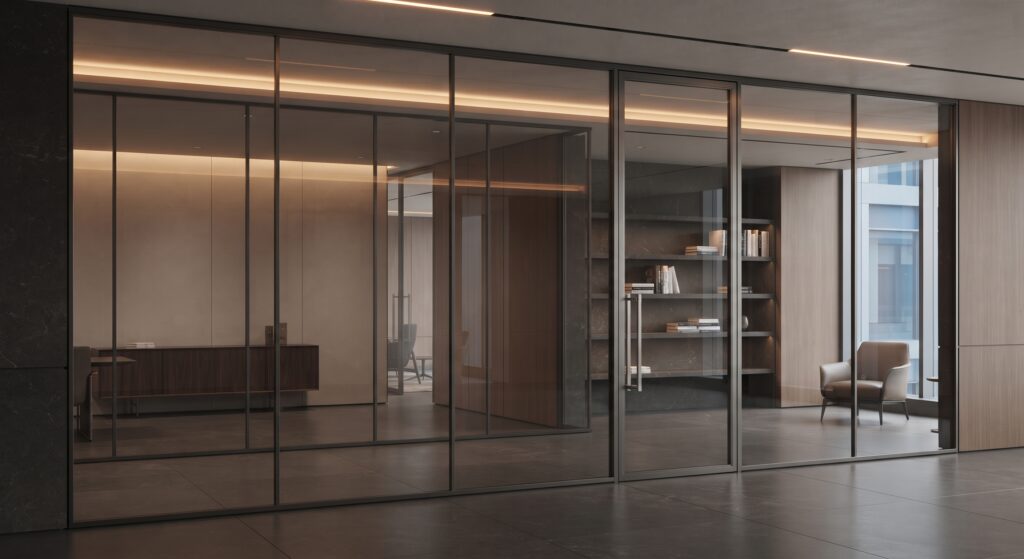
Bespoke interior glazing systems combining transparent spatial division, refined metal framing and precise architectural detailing.
System Overview
MIMTA develops and delivers glass partition and metal frame systems for offices, hospitality, retail, residential and commercial interiors.
Each system is developed in response to spatial planning, acoustic requirements, glass dimensions and architectural intent, integrating frameless or slim-profile glazing, aluminium or steel framing, doors and project-specific connection details into a coordinated interior solution.
Key Features
01 / SLIM FRAME PROFILES
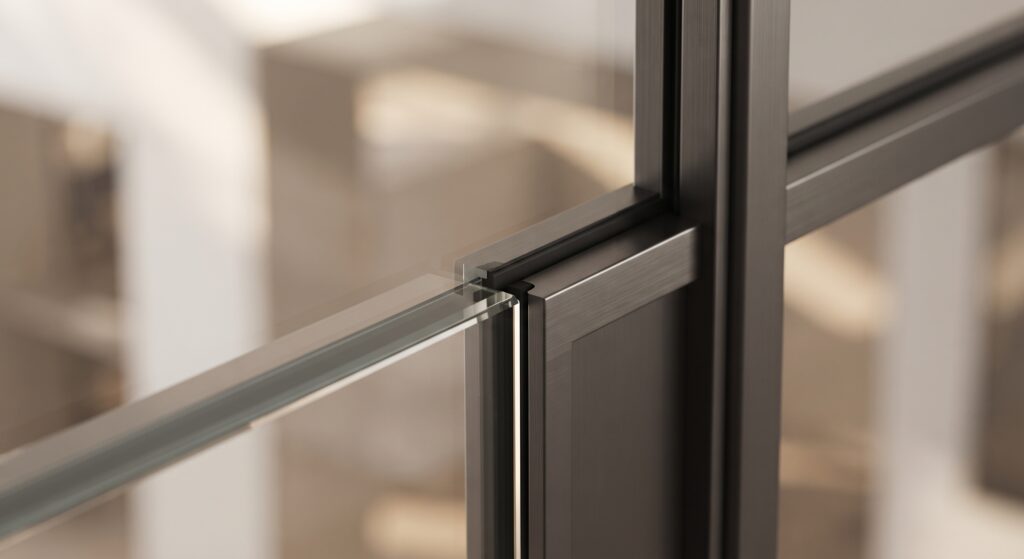
Minimal aluminium or steel framing developed to create precise, lightweight interior divisions with strong architectural clarity.
02 / FRAMELESS GLAZING
Large-format glass panels and discreet channels used where maximum transparency and visual continuity are required.
03 / DOOR INTEGRATION
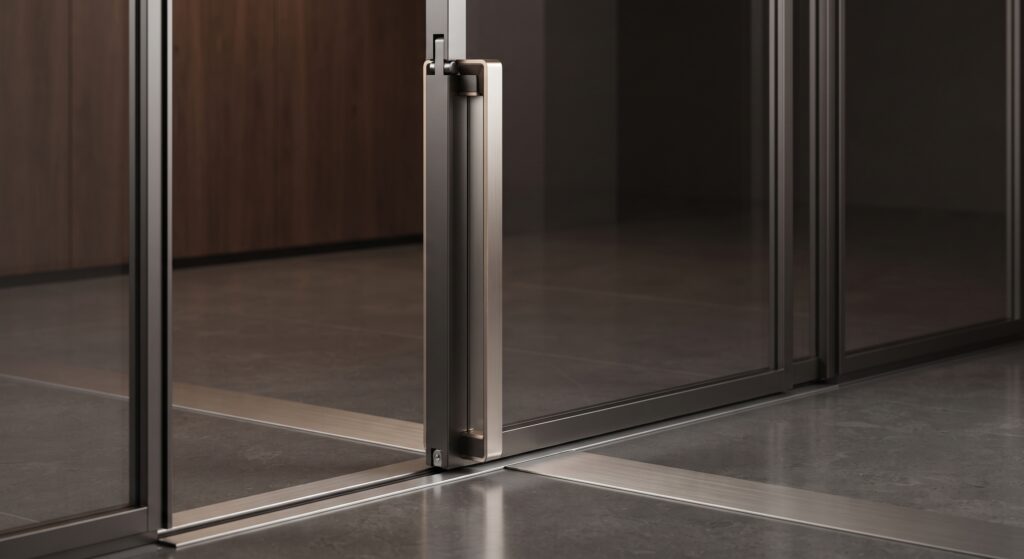
Swing, pivot and sliding door systems coordinated with partition geometry, hardware, floor conditions and surrounding finishes.04 / BESPOKE INTERIOR GEOMETRIES
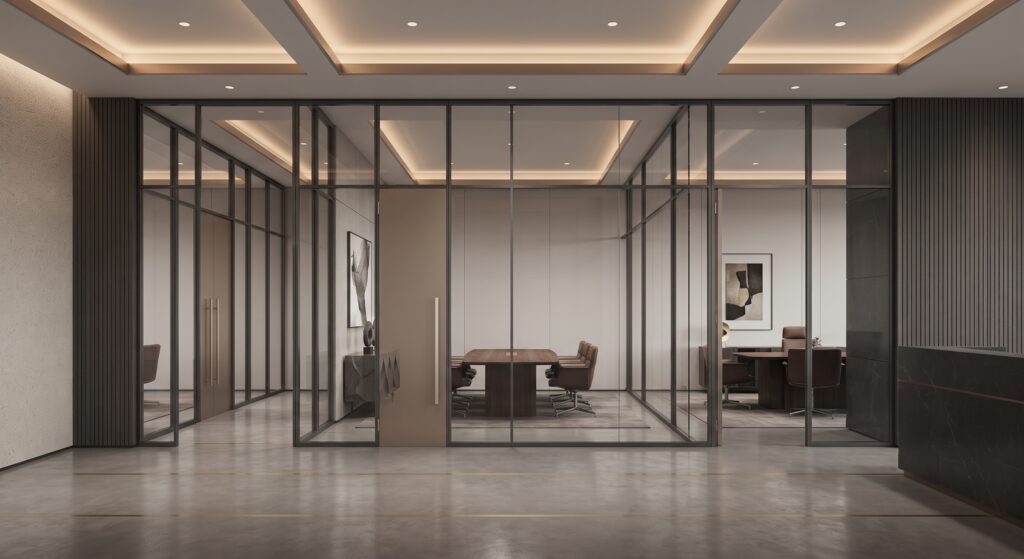
Custom corners, junctions, transoms, framed openings and feature partition layouts developed for project-specific interiors.Materials + Engineering
01 / GLASS
Tempered, laminated and acoustic glass configurations selected according to panel dimensions, privacy requirements, safety and interior performance criteria.
02 / ALUMINIUM + STEEL FRAMES
Slim aluminium and steel profiles developed for precise interior partition lines, framed openings and architectural junctions.03 / DOOR + HARDWARE INTEGRATION
Door frames, hinges, pivots, locks, handles and sliding mechanisms coordinated as part of the partition system.
04 / CONNECTION DETAILING
Project-specific floor channels, head tracks, wall interfaces, corner junctions and concealed fixing strategies developed for clean architectural integration.
Applications
01 / CORPORATE OFFICES
04 / PRIVATE RESIDENCES
02 / HOTEL + HOSPITALITY INTERIORS
05 / COMMERCIAL INTERIORS
03 / RETAIL + SHOWROOMS
06 / MEETING + COLLABORATION SPACES
DETAIL STUDIES
Partition Detailing + Frame Integration
Technical Notes
01 / SYSTEM DESIGN
Partition configuration is developed according to spatial layout, glass dimensions, acoustic requirements, door integration and architectural intent.
02 / ENGINEERING COORDINATION
Interfaces with ceilings, floors, walls, services and adjacent interior finishes are coordinated throughout the design process.
03 / FABRICATION TOLERANCES
Glass panels, metal profiles, doors and connection components are detailed to accommodate fabrication and installation tolerances.04 / PROJECT-SPECIFIC DEVELOPMENT
Final glass build-up, frame geometry, hardware selection, junction details and fixing strategies are defined individually for each project.DISCUSS A PROJECT
Developing a façade, glazing or bespoke metal system?
Let’s discuss the technical requirements, architectural intent and project delivery strategy.