BALUSTRADE SYSTEMS
Frameless Glass Balustrades
Minimal glass balustrade systems combining structural transparency, refined edge detailing and discreet fixing solutions.
System Overview
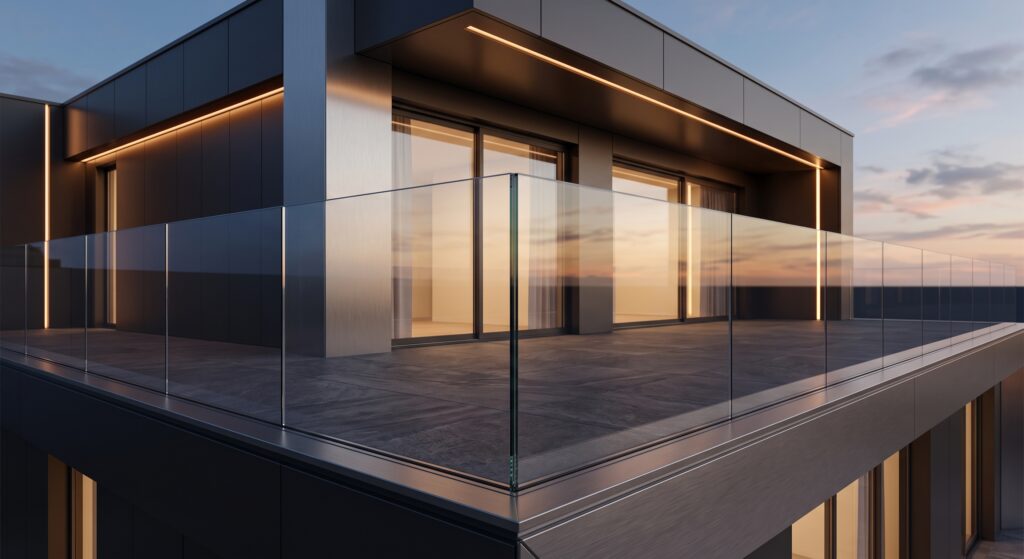
MIMTA develops and delivers frameless glass balustrade systems for balconies, terraces, staircases and internal architectural applications.
Each system is developed according to project geometry, safety criteria and architectural intent, integrating laminated structural glass, concealed base channels, stainless-steel components and project-specific fixing details into a clean and continuous edge condition.
Each system is developed in response to the architectural intent of the project, integrating glass, aluminium, structural components and bespoke connection details into a coordinated façade solution.
Key Features
01 / FRAMELESS TRANSPARENCY
Minimal-support glass balustrade systems designed to preserve uninterrupted views and architectural openness.
02 / STRUCTURAL GLASS PERFORMANCE
Laminated and heat-treated glass configurations developed according to loading, safety and project-specific performance requirements.03 / CONCEALED FIXING SYSTEMS
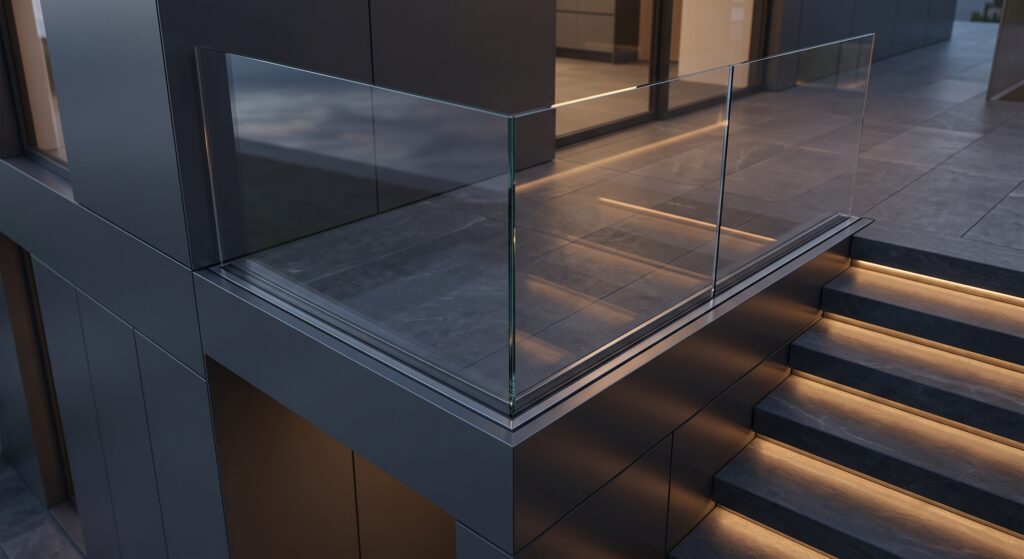
Recessed base channels, hidden anchors and discreet connection strategies developed for clean architectural integration.04 / REFINED EDGE DETAILING
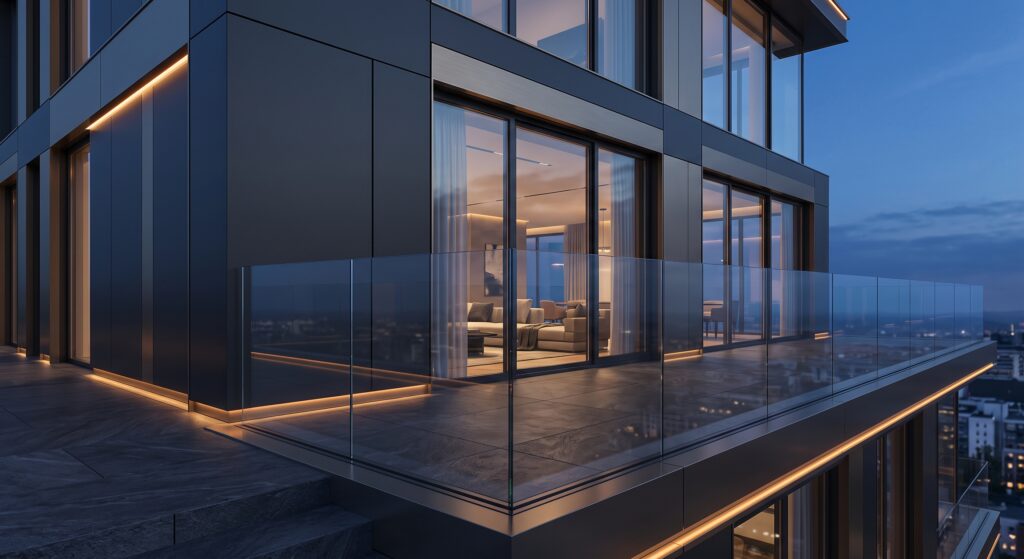
Carefully resolved glass edges, corners, terminations and junction conditions coordinated with adjacent finishes and architectural geometry.Materials + Engineering
01 / GLASS
Laminated, tempered and heat-strengthened structural glass configurations selected according to safety, loading and architectural requirements.
02 / BASE CHANNELS
Engineered aluminium or steel channel systems developed for concealed support, structural continuity and precise installation.03 / STAINLESS STEEL
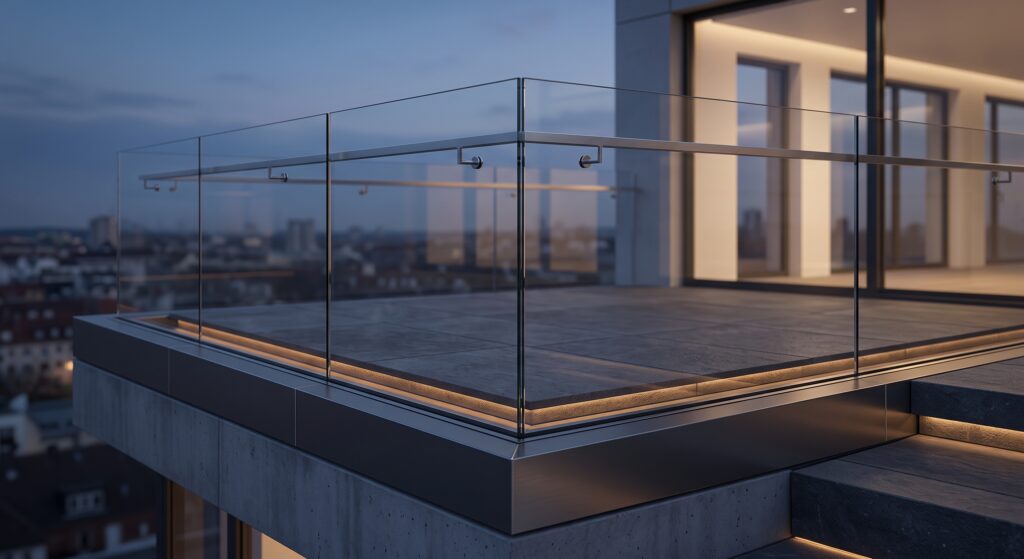
High-grade stainless-steel handrails, fittings, brackets and connection elements used where exposed architectural components are required.04 / CONNECTION DETAILING
Project-specific anchors, movement allowances, drainage interfaces and edge conditions developed for seamless integration with slabs, parapets and finishes.Applications
01 / BALCONIES + TERRACES
04 / RESIDENTIAL DEVELOPMENTS
02 / STAIRCASES + LANDINGS
05 / COMMERCIAL INTERIORS
03 / HOTEL + HOSPITALITY AREAS
06 / PUBLIC + MIXED-USE PROJECTS
DETAIL STUDIES
Balustrade Detailing + Edge Integration
Technical Notes
01 / SYSTEM DESIGN
Balustrade configuration is developed according to glass height, loading criteria, fixing conditions and architectural intent.
02 / ENGINEERING COORDINATION
Interfaces with slabs, waterproofing, finishes and adjacent façade elements are coordinated throughout the design process.03 / FABRICATION TOLERANCES
Glass dimensions, base channels, anchors and connection components are detailed to accommodate fabrication and installation tolerances.
04 / PROJECT-SPECIFIC DEVELOPMENT
Final glass build-up, fixing strategy, edge treatment and optional handrail configuration are defined individually for each project.
DISCUSS A PROJECT
Developing a façade, glazing or bespoke metal system?
Let’s discuss the technical requirements, architectural intent and project delivery strategy.