ENTRANCE SYSTEMS
Entrance Portals + Glass Doors
Refined entrance systems combining architectural glass, precision metalwork and bespoke portal detailing for high-visibility building interfaces.

System Overview
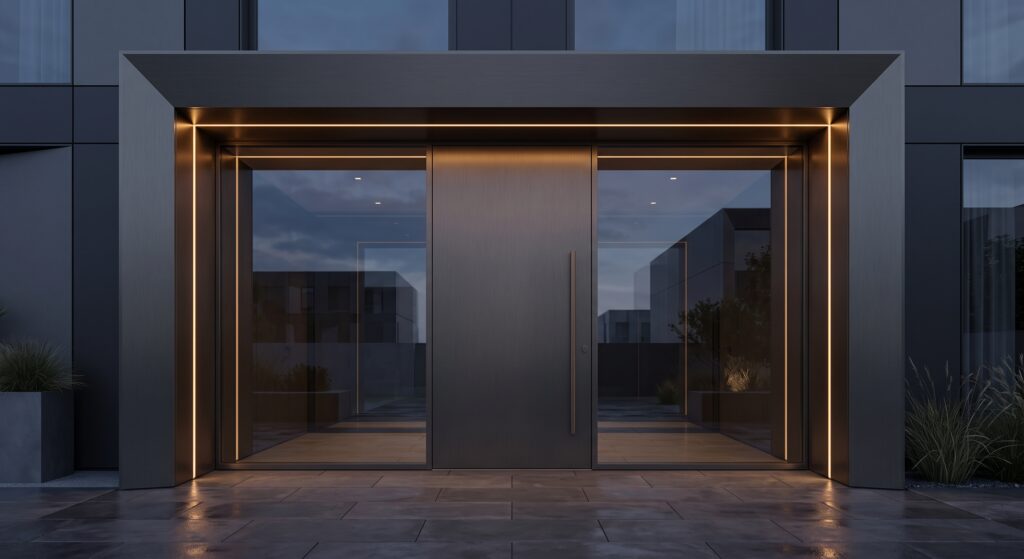
MIMTA develops and delivers bespoke entrance systems integrating architectural glass doors, metal portals and precision-engineered framing solutions for prominent building interfaces.
Each entrance is developed in response to architectural intent, circulation requirements and interface conditions, combining glass, aluminium, stainless steel and custom metalwork into a coordinated and visually resolved system.
Key Features
01 / ARCHITECTURAL ENTRANCE DESIGN
Entrance systems developed to reinforce building identity through proportion, transparency and refined detailing.
02 / GLASS DOOR SYSTEMS
Framed and frameless glass door configurations coordinated with hardware, access control and project-specific performance requirements.
03 / BESPOKE PORTAL FRAMING
Custom metal portals, surrounds and entrance frames developed to integrate seamlessly with adjacent façade systems and finishes.04 / HARDWARE INTEGRATION
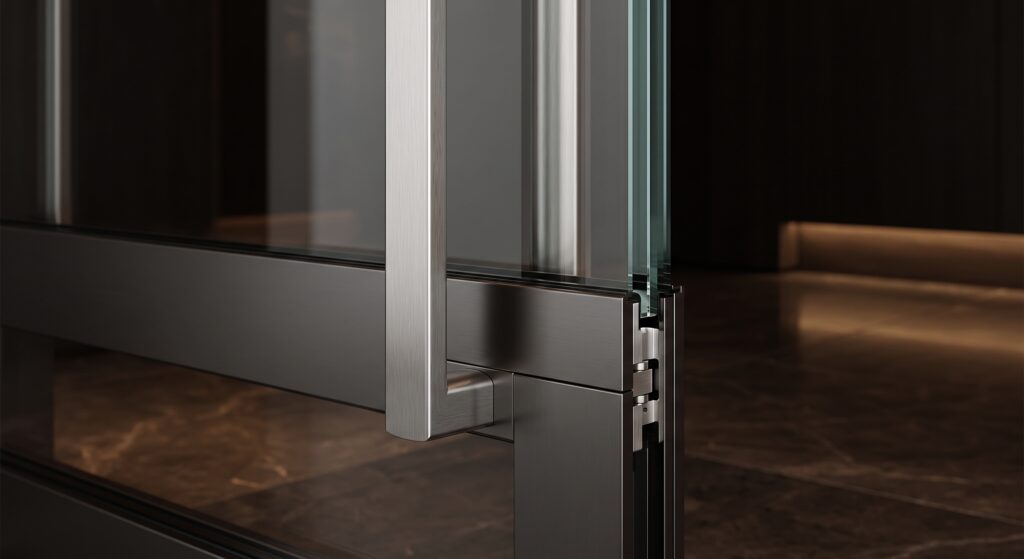
Door operators, pivots, hinges, handles, locks and access-control components coordinated within a clean architectural assembly.
Materials + Engineering
01 / GLASS
Tempered, laminated and project-specific glazing configurations selected according to safety, transparency and architectural requirements.
02 / ALUMINIUM + STAINLESS STEEL
Precision-fabricated aluminium and stainless-steel frames, trims and portal components developed for durability and visual refinement.03 / DOOR HARDWARE
High-performance pivot systems, hinges, concealed closers, handles and locking components coordinated with door geometry and operational requirements.04 / CONNECTION DETAILING
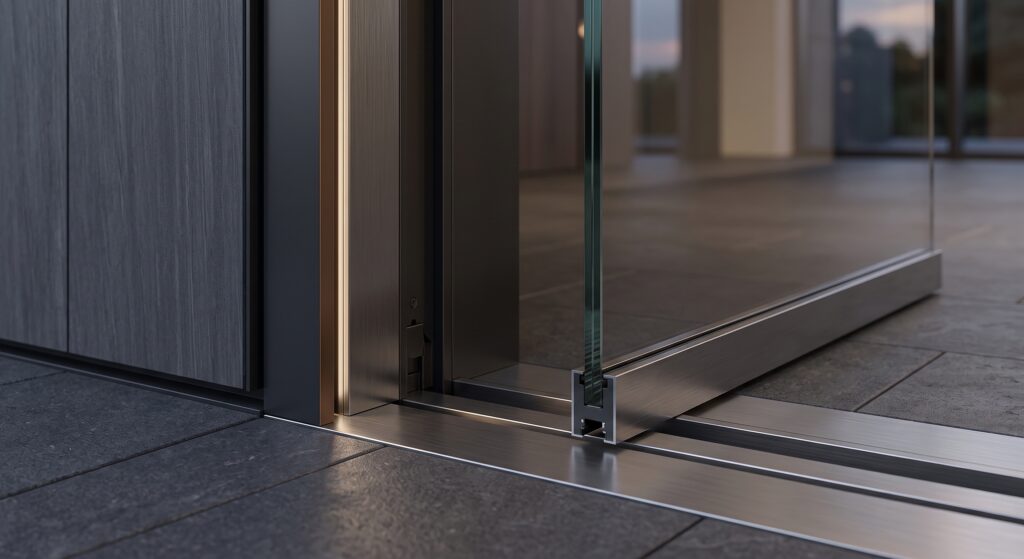
Project-specific anchoring, threshold, head and jamb details developed to integrate entrance systems with façade, floor and structural interfaces.Applications
01 / HOTEL + HOSPITALITY ENTRANCES
04 / COMMERCIAL DEVELOPMENTS
02 / CORPORATE HEADQUARTERS
05 / RESIDENTIAL LOBBIES
03 / RETAIL + FLAGSHIP STORES
06 / PUBLIC + MIXED-USE BUILDINGS
DETAIL STUDIES
Entrance Detailing + Portal Integration
Technical Notes
01 / SYSTEM DESIGN
Entrance configuration is developed according to opening geometry, traffic requirements, hardware strategy and architectural intent.
02 / ENGINEERING COORDINATION
Interfaces with façade systems, floor finishes, thresholds, access control and adjacent architectural elements are coordinated throughout the design process.3 / FABRICATION TOLERANCES
Glass, metalwork, frames and hardware are detailed to accommodate fabrication, installation and operational tolerances.04 / PROJECT-SPECIFIC DEVELOPMENT
Final door configuration, portal geometry, hardware selection and fixing strategy are defined individually for each project.DISCUSS A PROJECT
Developing a façade, glazing or bespoke metal system?
Let’s discuss the technical requirements, architectural intent and project delivery strategy.