BESPOKE SYSTEMS
Custom Glass + Metal Assemblies
Bespoke architectural assemblies combining glass, metal and precision-engineered components for complex project-specific applications.
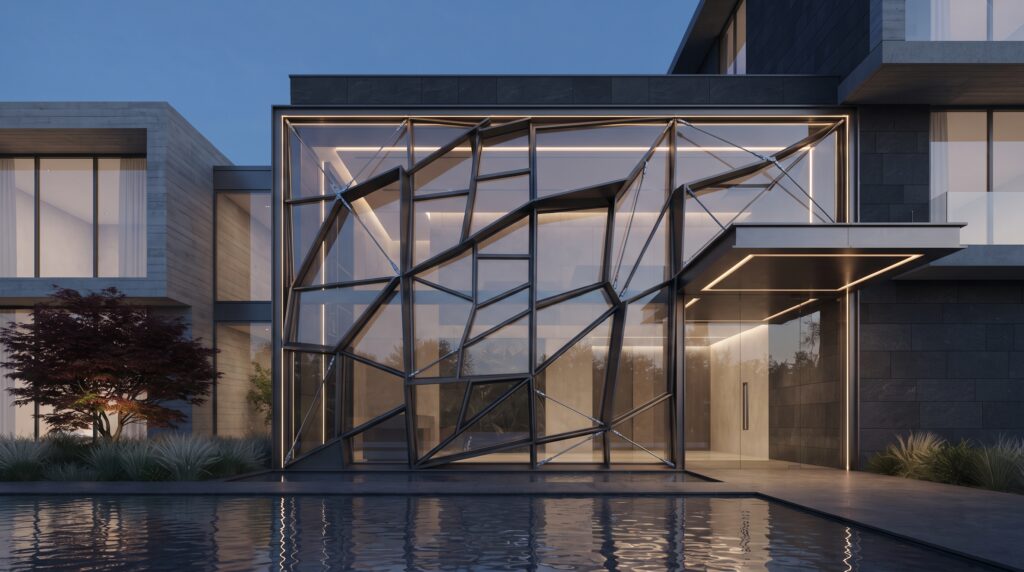
System Overview
MIMTA develops and delivers custom glass and metal assemblies for architectural conditions that fall outside conventional façade and building-envelope systems.
Each solution is developed in response to project geometry, structural requirements, material intent and installation constraints, integrating glass, aluminium, stainless steel, structural steel and project-specific connection details into a coordinated bespoke assembly.
Key Features
01 / PROJECT-SPECIFIC DESIGN
Custom assemblies developed individually in response to architectural geometry, performance requirements and construction constraints.
02 / MULTI-MATERIAL INTEGRATION
Glass, aluminium, stainless steel and structural steel coordinated within a single engineered architectural system.03 / COMPLEX CONNECTION DETAILING
Bespoke brackets, frames, interfaces and concealed fixing strategies developed for non-standard architectural conditions.
04 / PROTOTYPE + DEVELOPMENT
Critical components and assemblies can be developed through detailed engineering, mock-ups and fabrication studies prior to final production.
Materials + Engineering
01 / GLASS
Tempered, laminated, heat-strengthened, curved and specialist glass configurations selected according to geometry, safety and structural requirements.
02 / ALUMINIUM
Extruded, fabricated and machined aluminium components developed for lightweight framing, profiles and project-specific architectural elements.
03 / STAINLESS STEEL + STRUCTURAL STEEL
Custom stainless-steel and structural-steel components used where strength, exposed detailing or complex support conditions are required.
04 / CONNECTION ENGINEERING
Project-specific anchors, brackets, frames, movement joints and fixing assemblies developed to coordinate structural performance with architectural intent.
Applications
01 / BESPOKE FAÇADE ELEMENTS
04 / SPECIAL ENTRANCE + PORTAL ELEMENTS
02 / FEATURE GLASS ASSEMBLIES
05 / CUSTOM INTERIOR INSTALLATION
03 / ARCHITECTURAL METAL STRUCTURES
06 / COMPLEX PROJECT-SPECIFIC DETAILS
DETAIL STUDIES
Bespoke Detailing + Material Integration
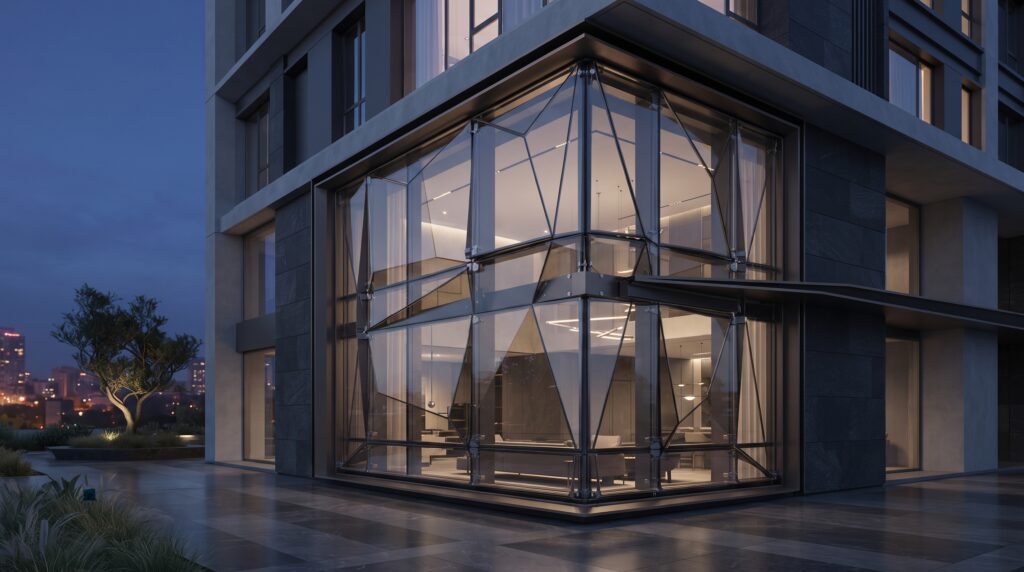
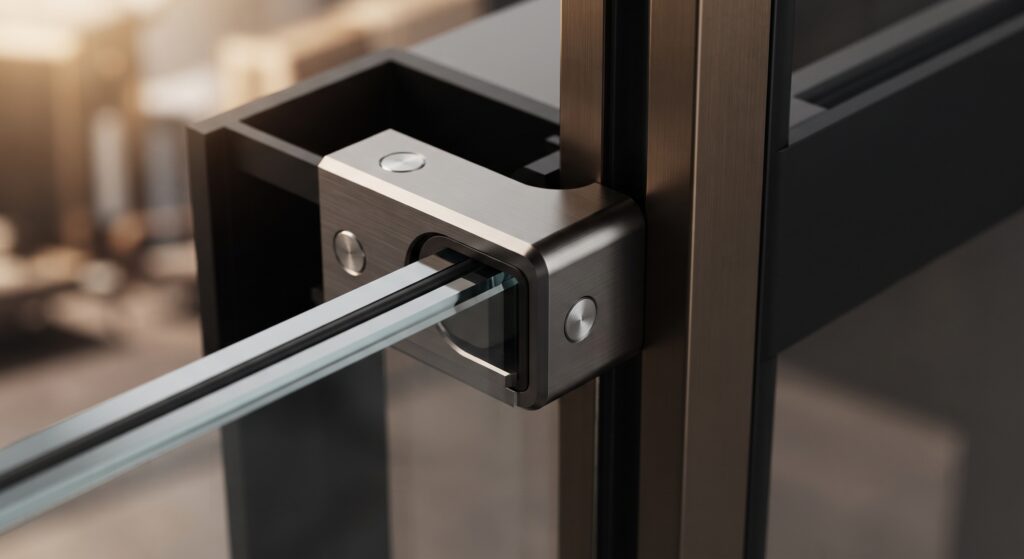
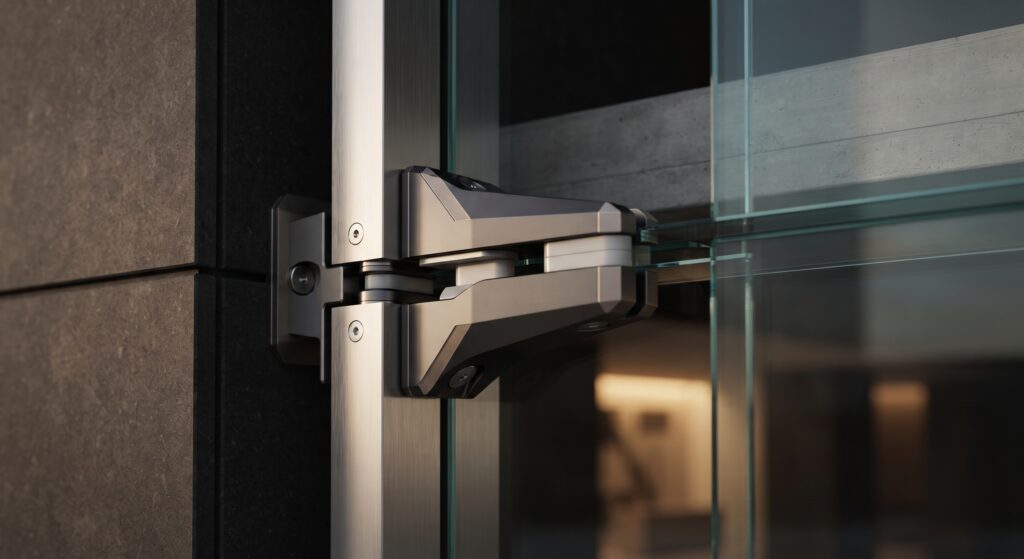
Technical Notes
01 / SYSTEM DESIGN
Each assembly is developed individually according to geometry, loading conditions, material selection and architectural intent.
02 / ENGINEERING COORDINATION
Interfaces with primary structure, façade systems, waterproofing, finishes and adjacent architectural elements are coordinated throughout the design process.03 / FABRICATION TOLERANCES
Glass, metal components, support elements and connection details are developed to accommodate fabrication, assembly and installation tolerances.
04 / PROJECT-SPECIFIC DEVELOPMENT
Final materials, geometries, structural interfaces, fixing strategies and fabrication methods are defined individually for each project.
DISCUSS A PROJECT
Developing a façade, glazing or bespoke metal system?
Let’s discuss the technical requirements, architectural intent and project delivery strategy.