FAÇADE SYSTEMS
Curtain Wall + Structural Glazing
Precision-engineered façade systems combining high-performance glazing, refined aluminium profiles and bespoke structural detailing.
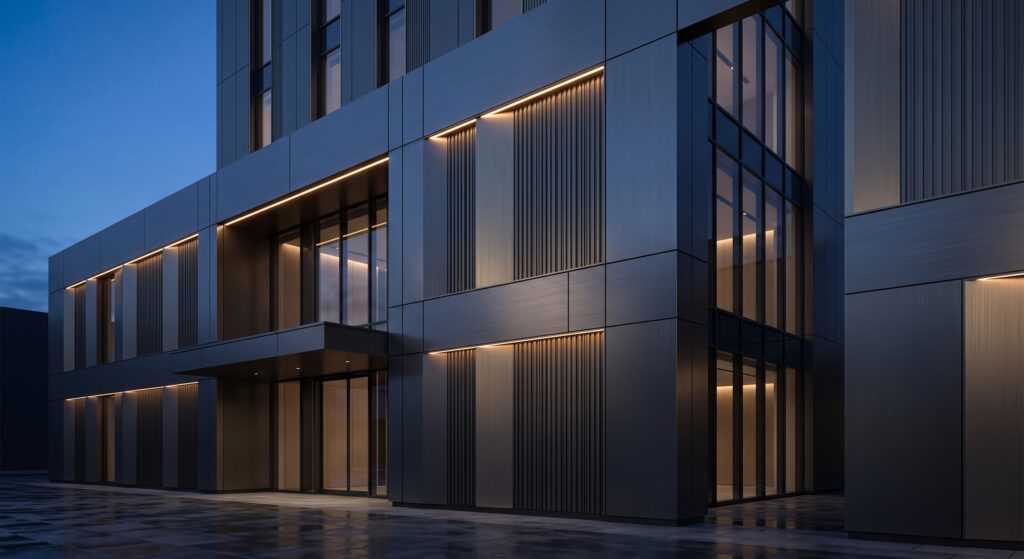
System Overview
MIMTA develops and delivers architectural façade systems ranging from conventional curtain wall assemblies to structurally glazed solutions, with a focus on refined detailing, material continuity and controlled execution.
Each system is developed in response to the architectural intent of the project, integrating glass, aluminium, structural components and bespoke connection details into a coordinated façade solution.
Key Features
01 / HIGH-PERFORMANCE GLAZING
Thermally efficient glass configurations developed for project-specific performance requirements.
02 / REFINED ALUMINIUM PROFILES
Slim-profile framing systems coordinated with architectural intent and façade geometry.
03 / STRUCTURAL INTEGRATION
Engineered interfaces between glazing, substructure and primary building structure.
04 / BESPOKE DETAILING
Custom junctions, edge conditions and fixing solutions developed for complex façade conditions.
Materials + Engineering
01 / GLASS
Low-iron, laminated, insulated and project-specific glazing configurations selected according to architectural, thermal and structural requirements.
02 / ALUMINIUM
Custom-extruded or system-based aluminium profiles with high-performance finishes, coordinated for façade geometry and interface conditions.
03 / STRUCTURAL COMPONENTS
Steel and stainless-steel support elements, brackets, anchors and bespoke secondary structures engineered for system loads and tolerances.
04 / CONNECTION DETAILING
Project-specific fixing strategies, movement joints, interfaces and concealed connection details developed to achieve clean architectural continuity.
Applications
01 / COMMERCIAL BUILDINGS
04 / RESIDENTIAL DEVELOPMENTS
02 / HOSPITALITY + HOTELS
05 / TRANSPORT + PUBLIC BUILDINGS
03 / CORPORATE HEADQUARTERS
06 / MIXED-USE PROJECTS
DETAIL STUDIES
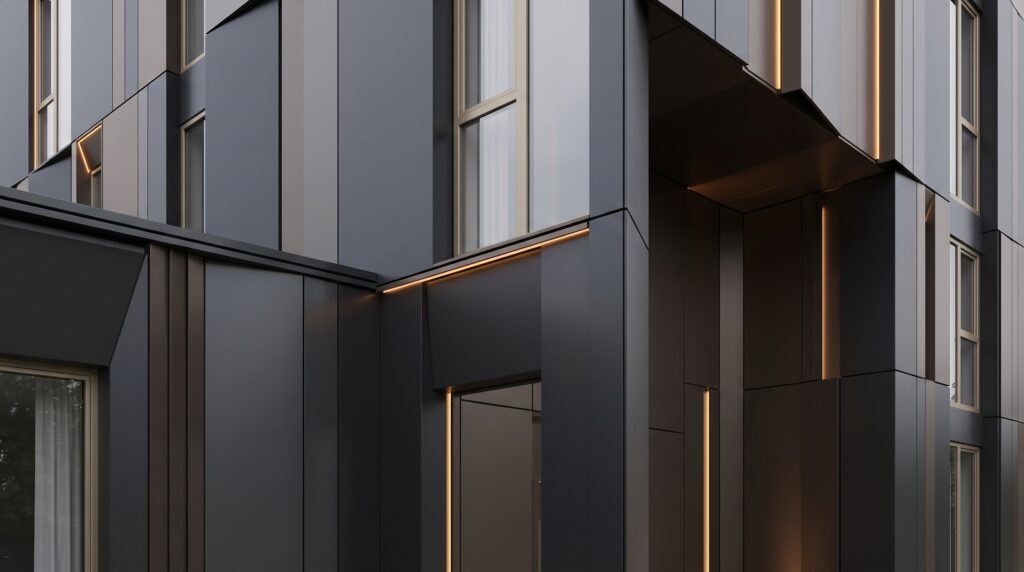
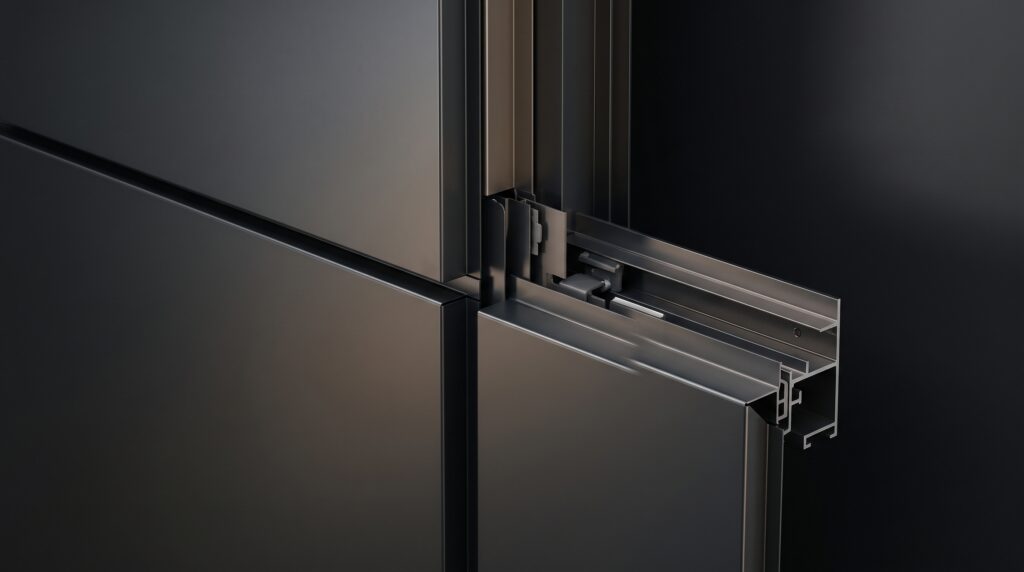
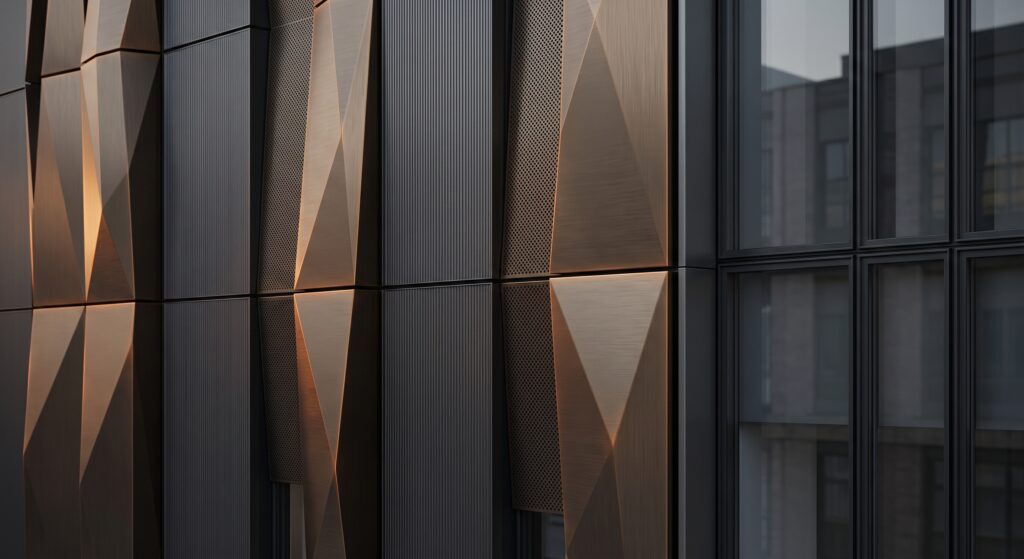
Façade Detailing + System Integration
Technical Notes
01 / SYSTEM DESIGN
System configuration is developed according to project geometry, performance criteria and architectural intent.
02 / ENGINEERING COORDINATION
Façade interfaces are coordinated with structural, architectural and MEP requirements throughout the design process.
03 / FABRICATION TOLERANCES
Profiles, brackets and connection components are detailed to accommodate fabrication and installation tolerances.
04 / PROJECT-SPECIFIC DEVELOPMENT
Final glass build-up, aluminium profiles, fixings and connection strategies are defined for each project individually.
DISCUSS A PROJECT
Developing a façade, glazing or bespoke metal system?
Let’s discuss the technical requirements, architectural intent and project delivery strategy.