SHADING SYSTEMS
Louvres + Architectural Sunshades
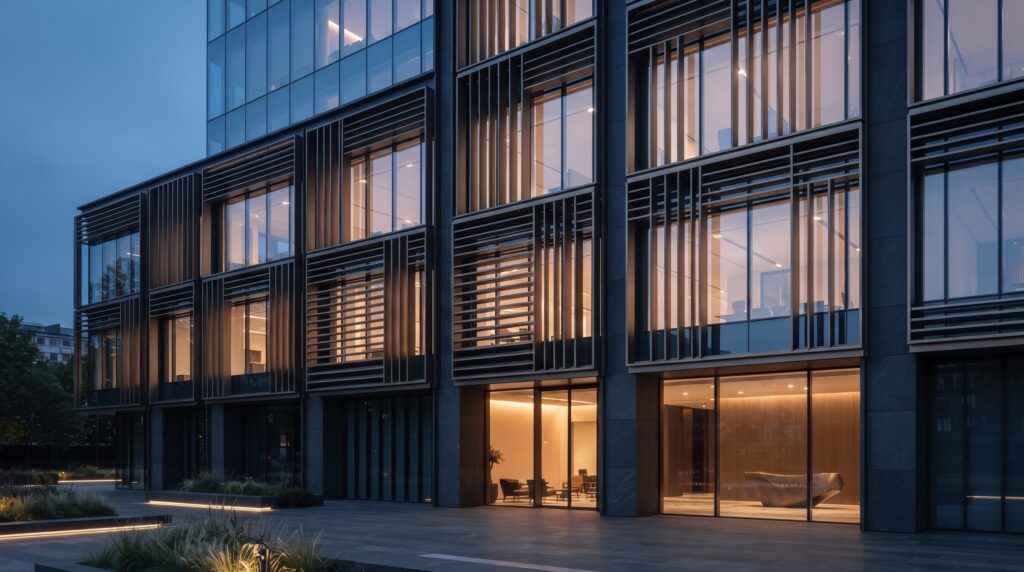
Architectural shading systems combining solar control, façade depth and precisely engineered aluminium elements within a coordinated building envelope.
System Overview
MIMTA develops and delivers architectural louvre and sunshade systems designed to control solar gain while contributing to the visual character and depth of the façade.
Each system is developed according to façade geometry, orientation, structural requirements and architectural intent, integrating aluminium fins, support frames, brackets and project-specific fixing solutions into a coordinated external shading assembly.
Key Features
01 / SOLAR CONTROL
Louvre configurations developed to reduce direct solar exposure while maintaining daylight, visibility and architectural transparency.
02 / ARCHITECTURAL INTEGRATION
Vertical and horizontal shading elements coordinated with curtain wall, cladding and primary façade systems.03 / ENGINEERED SUPPORT SYSTEM
Project-specific brackets, carrier frames and fixing assemblies designed according to wind loads, spans and façade geometry.04 / BESPOKE GEOMETRIES
Custom fin depths, spacing, orientations and profiles developed to respond to project-specific solar and architectural requirements.Materials + Engineering
01 / ALUMINIUM LOUVRES
Extruded or fabricated aluminium fins selected according to geometry, span, structural performance and architectural finish.
02 / SUPPORT FRAMES
Aluminium or steel carrier systems developed to support louvre assemblies and transfer loads to the primary structure.03 / FIXINGS + BRACKETS
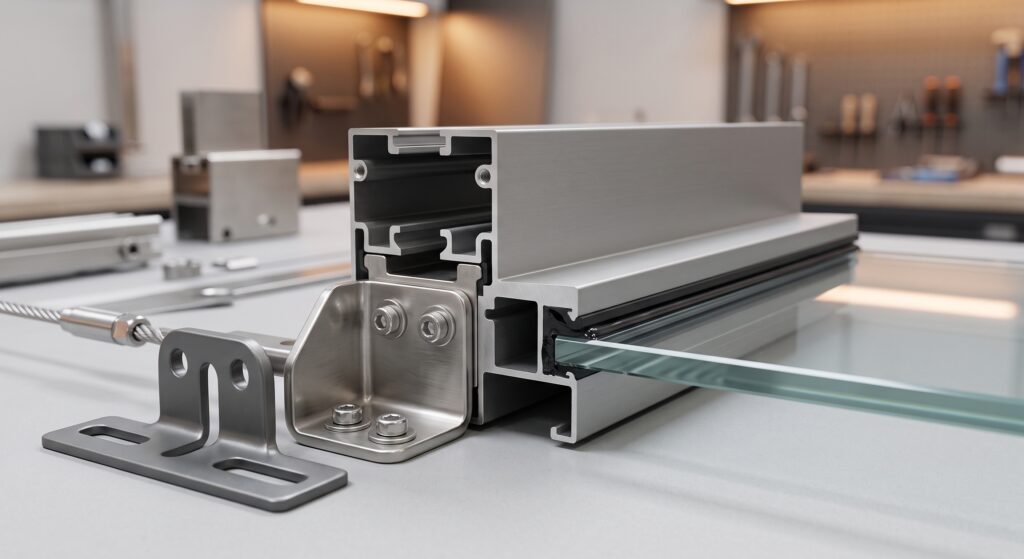
Project-specific brackets, anchors and connection components engineered for accurate positioning and controlled structural movement.04 / FINISHES + COATINGS
Powder-coated, anodised and project-specific metallic finishes selected according to façade design, durability and environmental exposure.
Applications
01 / COMMERCIAL BUILDINGS
04 / RESIDENTIAL DEVELOPMENTS
02 / CORPORATE HEADQUARTERS
05 / RETAIL + MIXED-USE PROJECTS
03 / HOSPITALITY PROJECTS
06 / PUBLIC + INSTITUTIONAL BUILDINGS
DETAIL STUDIES
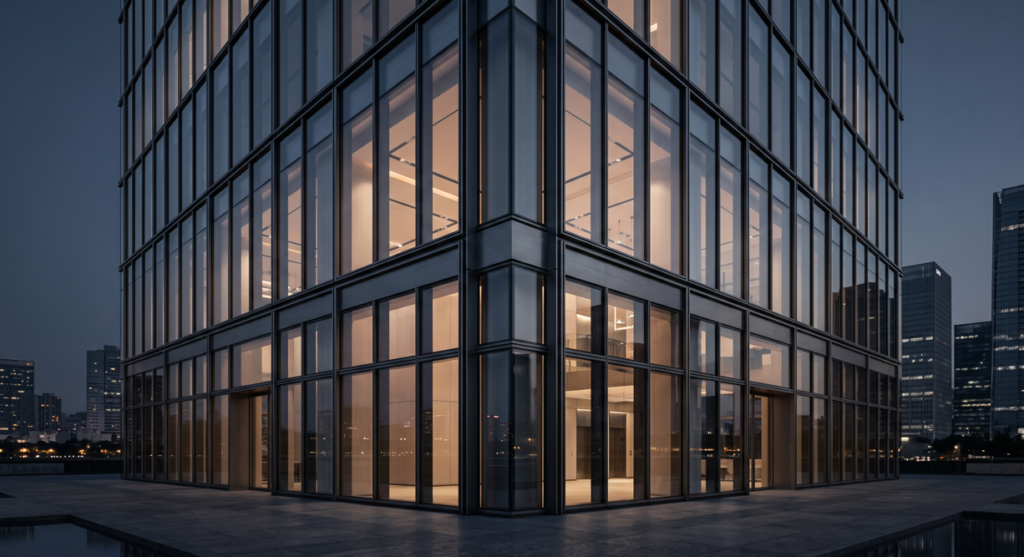
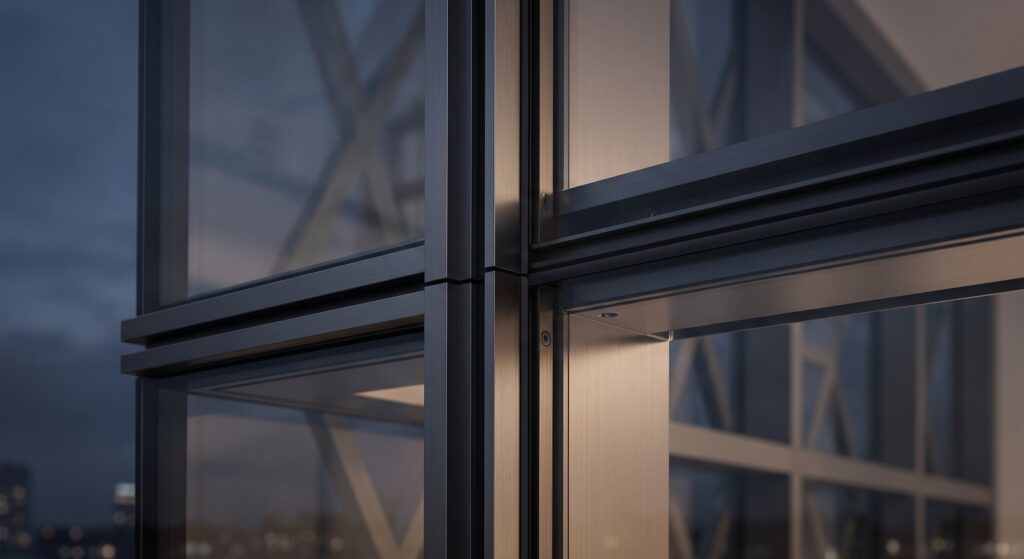
Louvre Detailing + Façade Integration
Technical Notes
01 / SYSTEM DESIGN
Louvre configuration is developed according to façade orientation, solar exposure, wind loads and architectural intent.
02 / ENGINEERING COORDINATION
Interfaces with curtain wall, cladding, primary structure and adjacent façade systems are coordinated throughout the design process.03 / FABRICATION TOLERANCES
Louvre profiles, support frames, brackets and connection components are detailed to accommodate fabrication and installation tolerances.
04 / PROJECT-SPECIFIC DEVELOPMENT
Final fin geometry, spacing, support strategy, fixing systems and façade interfaces are defined individually for each project.
DISCUSS A PROJECT
Developing a façade, glazing or bespoke metal system?
Let’s discuss the technical requirements, architectural intent and project delivery strategy.