SCREENING SYSTEMS
Perforated Metal + Decorative Screens
Bespoke architectural screening systems combining perforated metal, patterned panels and precision-engineered support structures for façade, shading and privacy applications.
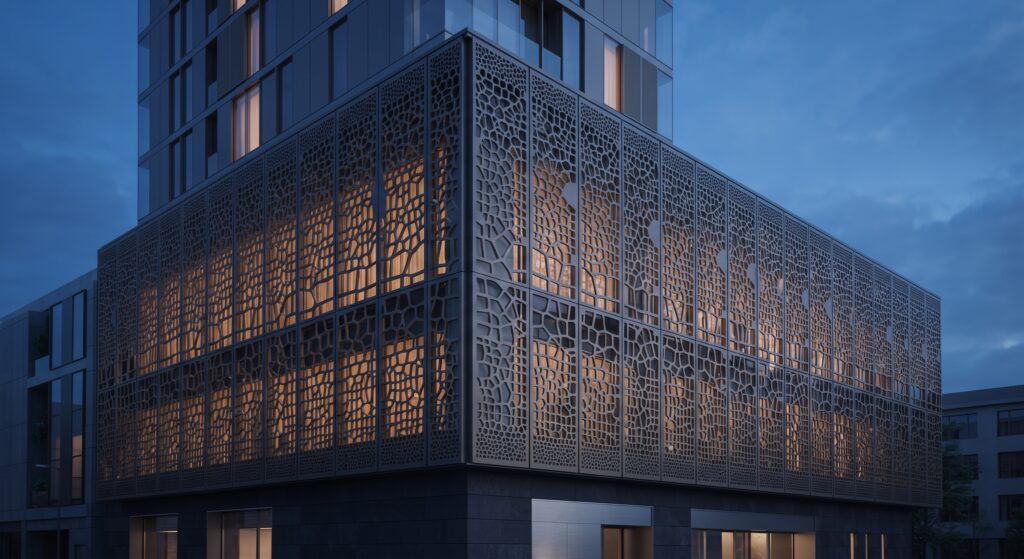
System Overview
MIMTA develops and delivers perforated metal and decorative screening systems for façades, entrances, terraces, service zones and architectural feature applications.
Each system is developed in response to project geometry, transparency requirements, environmental conditions and architectural intent, integrating aluminium, steel or stainless-steel panels with project-specific framing, fixing and support solutions.
Key Features
01 / CUSTOM PERFORATION PATTERNS
Project-specific perforation densities, geometries and panel layouts developed to achieve the required balance of transparency, privacy and visual identity.
02 / BESPOKE PANEL GEOMETRIES
Flat, folded, curved and three-dimensional panel configurations developed for complex façade and architectural conditions.03 / ENGINEERED SUPPORT SYSTEMS
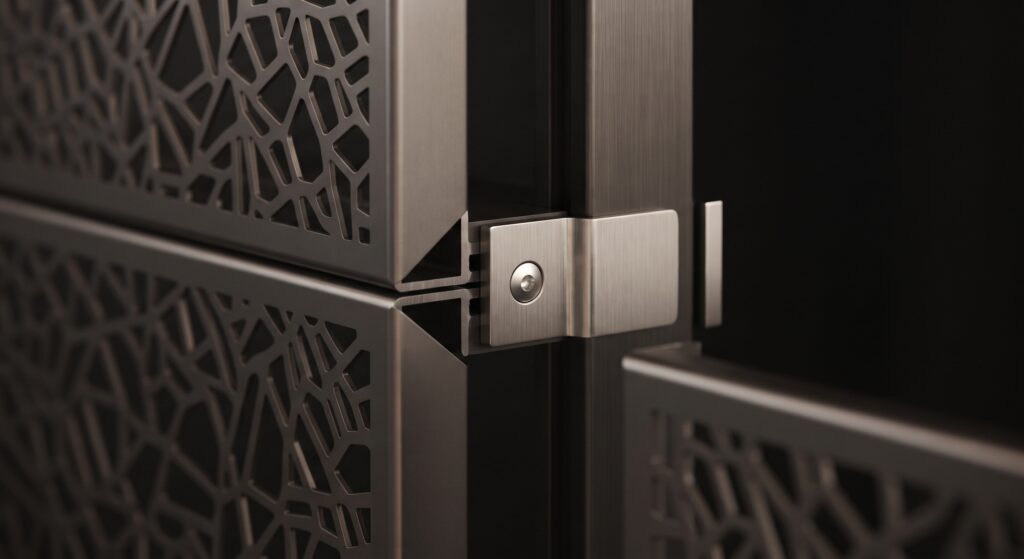
Aluminium or steel secondary framing, brackets and fixing assemblies coordinated with structural loads and substrate conditions.04 / ARCHITECTURAL FINISHES
Powder-coated, anodised, brushed and specialty metal finishes selected to reinforce material depth, durability and architectural character.Materials + Engineering
01 / ALUMINIUM
Perforated, expanded and formed aluminium panels developed for lightweight façade and screening applications with high design flexibility.
02 / STEEL + STAINLESS STEEL
Steel and stainless-steel panels used where increased stiffness, durability, exposed structural character or specialist finishes are required.03 / SUPPORT FRAMEWORK
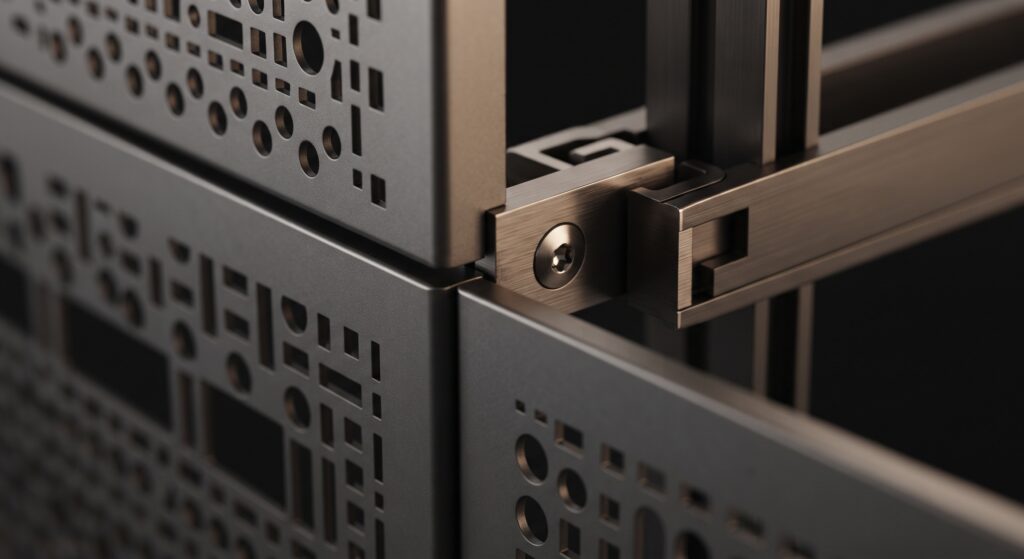
Project-specific subframes, brackets, rails and connection assemblies coordinated with panel geometry, structural loads and substrate conditions.04 / FINISH + PROTECTION
Powder coating, anodising, galvanising and specialist surface treatments selected according to exposure conditions, maintenance requirements and architectural intent.Applications
01 / FAÇADE SCREENING
04 / CAR PARK + SERVICE AREA ENCLOSURES
02 / SUNSHADING + SOLAR CONTROL
05 / ENTRANCE + FEATURE WALLS
03 / PRIVACY SCREENS
06 / TERRACES + ARCHITECTURAL BOUNDARIES
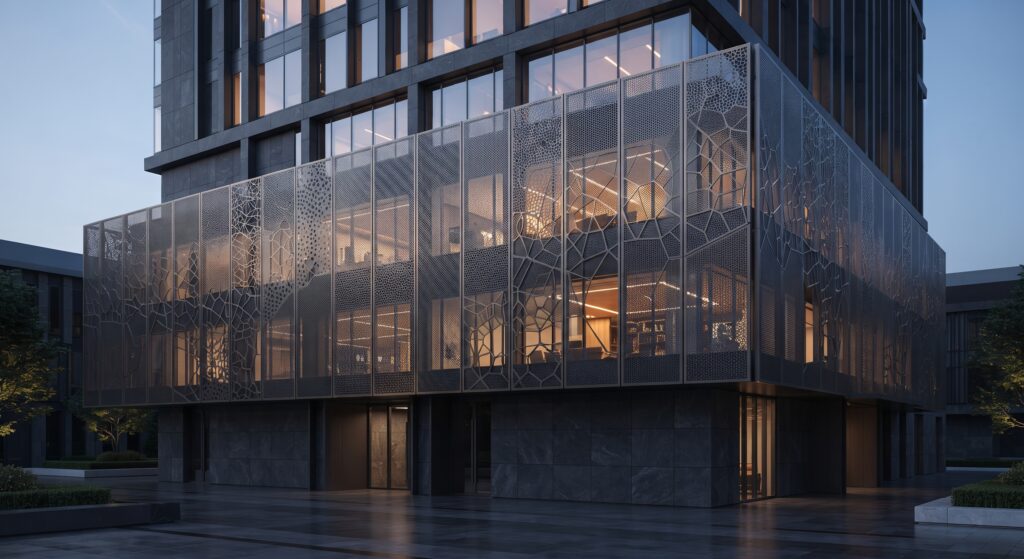
DETAIL STUDIES
Screen Detailing + Support Integration
Technical Notes
01 / SYSTEM DESIGN
System configuration is developed according to project geometry, performance criteria and architectural intent.
02 / ENGINEERING COORDINATION
Façade interfaces are coordinated with structural, architectural and MEP requirements throughout the design process.
03 / FABRICATION TOLERANCES
Profiles, brackets and connection components are detailed to accommodate fabrication and installation tolerances.
04 / PROJECT-SPECIFIC DEVELOPMENT
Final glass build-up, aluminium profiles, fixings and connection strategies are defined for each project individually.
DISCUSS A PROJECT
Developing a façade, glazing or bespoke metal system?
Let’s discuss the technical requirements, architectural intent and project delivery strategy.