SPECIALIST GLAZING
Spider Glazing Systems
Point-fixed structural glazing systems combining maximum transparency, refined stainless-steel hardware and precisely engineered glass support.
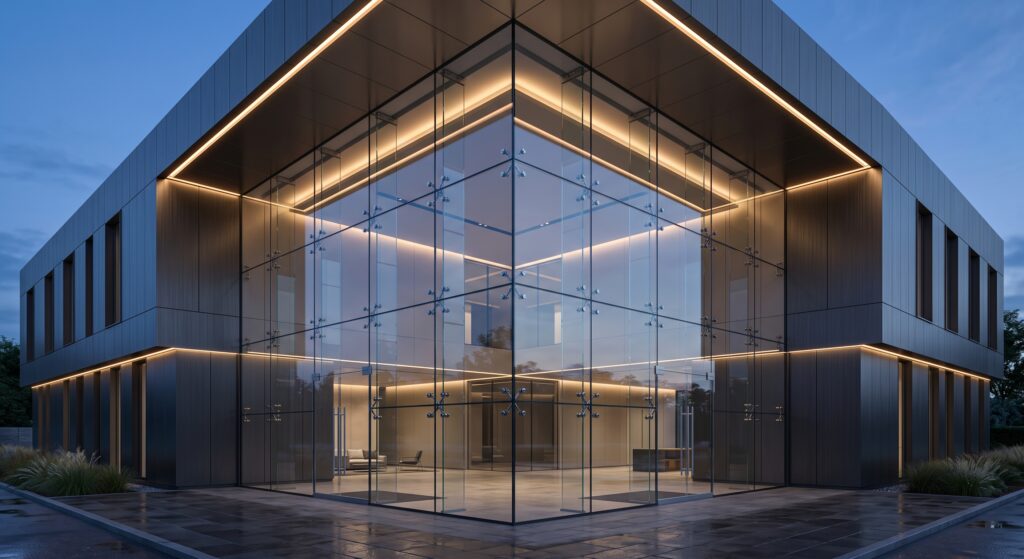
System Overview
MIMTA develops and delivers spider glazing systems for façades, entrances, atriums and feature glazing applications requiring high transparency and minimal visual obstruction.
Each system is developed according to glass geometry, structural loading and architectural intent, integrating laminated glass, stainless-steel spider fittings, rods, brackets and project-specific support structures into a coordinated point-fixed glazing solution.
Key Features
01 / MAXIMUM TRANSPARENCY
Point-fixed glazing solutions developed to minimise framing and maintain uninterrupted visual clarity.
02 / STAINLESS-STEEL SPIDER FITTINGS
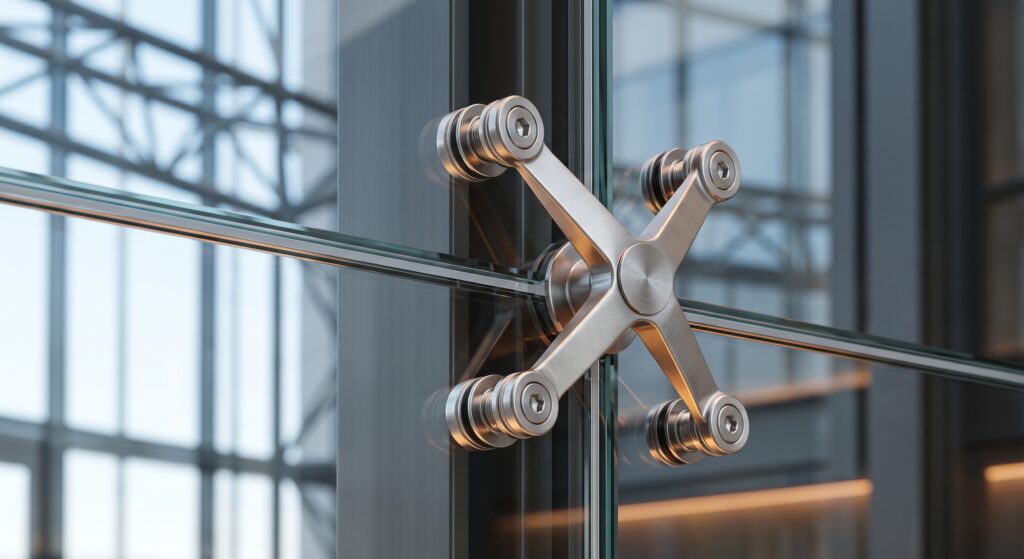
Precision-engineered spider arms, rotules and fittings developed for structural performance and refined architectural expression.03 / STRUCTURAL INTEGRATION
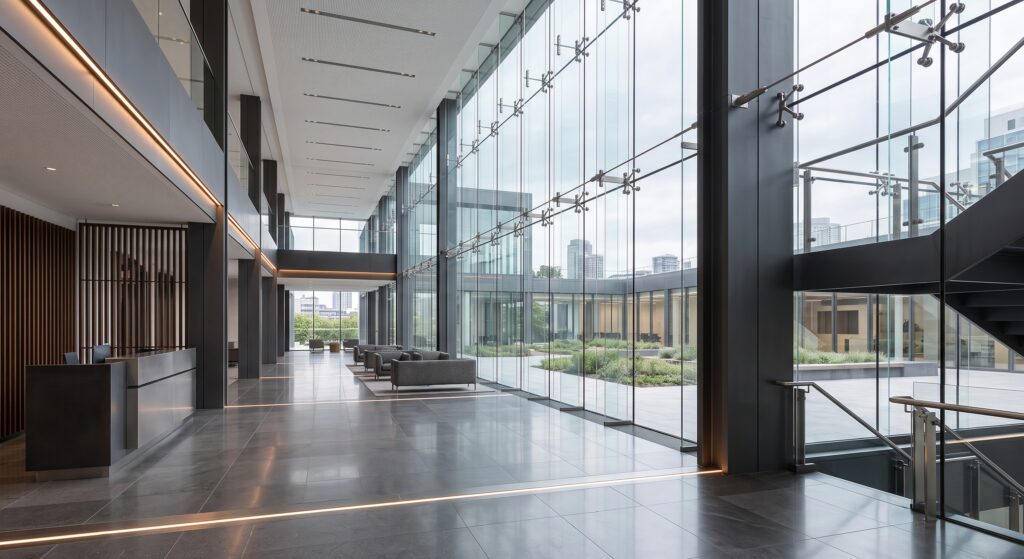
Glass loads are coordinated through rods, brackets, steelwork and primary building structure as part of an integrated support strategy.
04 / BESPOKE GEOMETRIES
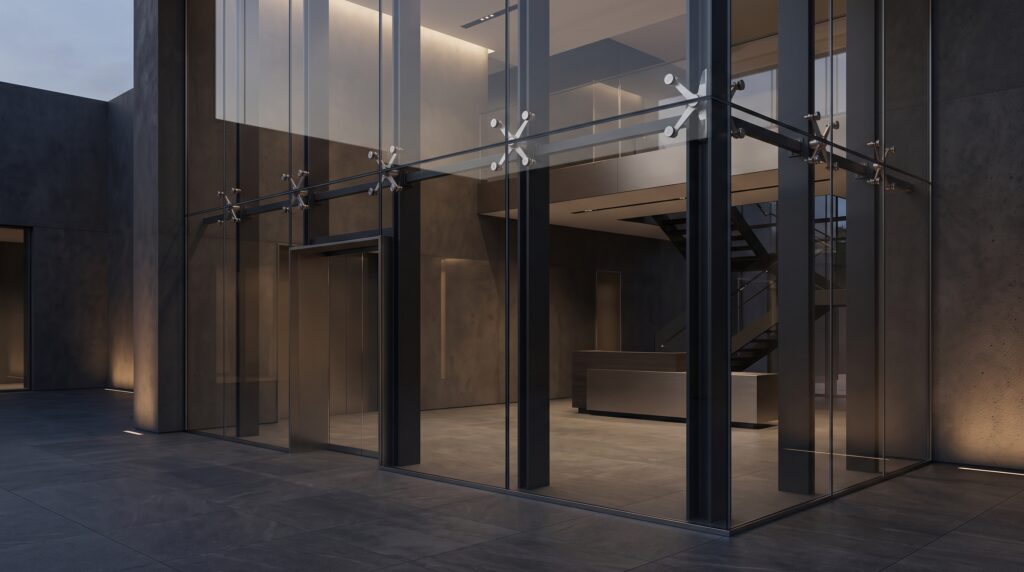
Custom configurations developed for façades, atriums, canopies, entrance glazing and complex architectural forms.
Materials + Engineering
01 / GLASS
Laminated, heat-treated and project-specific structural glazing selected according to span, loading, safety and transparency requirements.
02 / STAINLESS STEEL
High-grade stainless-steel spider fittings, rotules, rods, brackets and connection components developed for durability and precise load transfer.03 / STRUCTURAL SUPPORT
Steel or stainless-steel secondary structures, tension rods and custom brackets engineered to suit project geometry and structural requirements.04 / CONNECTION DETAILING
Project-specific fixing points, movement allowances, glass penetrations and connection interfaces developed for precise installation and long-term performance.Applications
01 / STRUCTURAL GLASS FAÇADES
04 / COMMERCIAL + CORPORATE BUILDINGS
02 / ATRIUM + LOBBY GLAZING
05 / PUBLIC + CULTURAL PROJECTS
03 / ENTRANCE GLAZING
06 / BESPOKE ARCHITECTURAL FEATURES
DETAIL STUDIES
Point-Fixed Glazing + Structural Integration
Technical Notes
01 / SYSTEM DESIGN
Spider glazing configuration is developed according to glass geometry, support spacing, structural loading and architectural intent.
02 / ENGINEERING COORDINATION
Interfaces between glass, stainless-steel fittings, secondary structure and primary building structure are coordinated throughout the design process.
03 / FABRICATION TOLERANCES
Glass drilling, fittings, brackets and support components are detailed to accommodate fabrication and installation tolerances.04 / PROJECT-SPECIFIC DEVELOPMENT
Final glass build-up, spider fitting geometry, support structure and fixing strategy are defined individually for each project.DISCUSS A PROJECT
Developing a façade, glazing or bespoke metal system?
Let’s discuss the technical requirements, architectural intent and project delivery strategy.