ROOF GLAZING
Skylights + Atrium Glazing
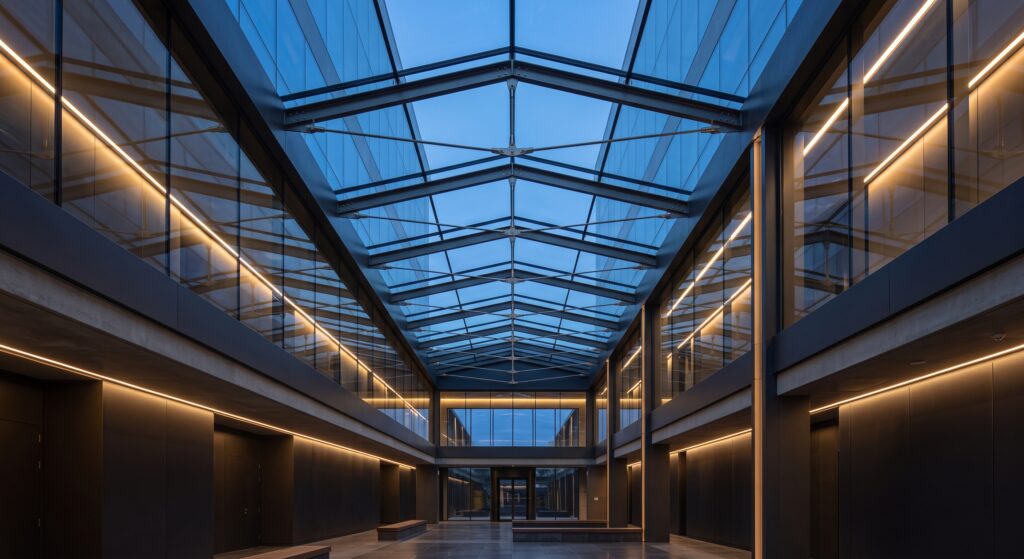
Architectural roof glazing systems combining natural light, structural clarity and precisely engineered glass-to-metal integration.
System Overview
MIMTA develops and delivers skylight and atrium glazing systems for commercial, hospitality, public and mixed-use environments requiring controlled daylight and refined structural expression.
Each system is developed according to roof geometry, span conditions, drainage strategy and architectural intent, integrating high-performance glass, aluminium framing, structural steel and project-specific connection detailing into a coordinated overhead glazing solution.
Key Features
01 / DAYLIGHT INTEGRATION
Roof glazing systems developed to introduce controlled natural light while maintaining architectural continuity and visual openness.
02 / STRUCTURAL GLAZING
Laminated and insulated glass configurations coordinated with structural framing, span requirements and project-specific loading conditions.03 / WATER MANAGEMENT
Integrated drainage, pressure equalisation and weather-sealing strategies developed for reliable long-term roof performance.04 / BESPOKE GEOMETRIES
Custom skylight and atrium forms developed for flat, pitched, faceted, curved and complex architectural roof conditions.Materials + Engineering
01 / GLASS
Laminated, insulated, heat-treated and solar-control glazing configurations selected according to thermal, structural and daylight requirements.
02 / ALUMINIUM
High-performance aluminium framing systems and custom extrusions developed for drainage, glazing support and architectural integration.03 / STRUCTURAL STEEL
Primary and secondary steel support structures engineered to accommodate span, loading, deflection and installation requirements.04 / CONNECTION DETAILING
Project-specific brackets, movement joints, drainage interfaces and concealed fixing strategies developed for coordinated roof integration.Applications
01 / ATRIUMS + INTERNAL COURTYARDS
04 / PUBLIC + CULTURAL BUILDINGS
02 / HOTEL + HOSPITALITY SPACES
05 / RETAIL + MIXED-USE PROJECTS
03 / COMMERCIAL DEVELOPMENTS
06 / TRANSPORT + INFRASTRUCTURE
DETAIL STUDIES
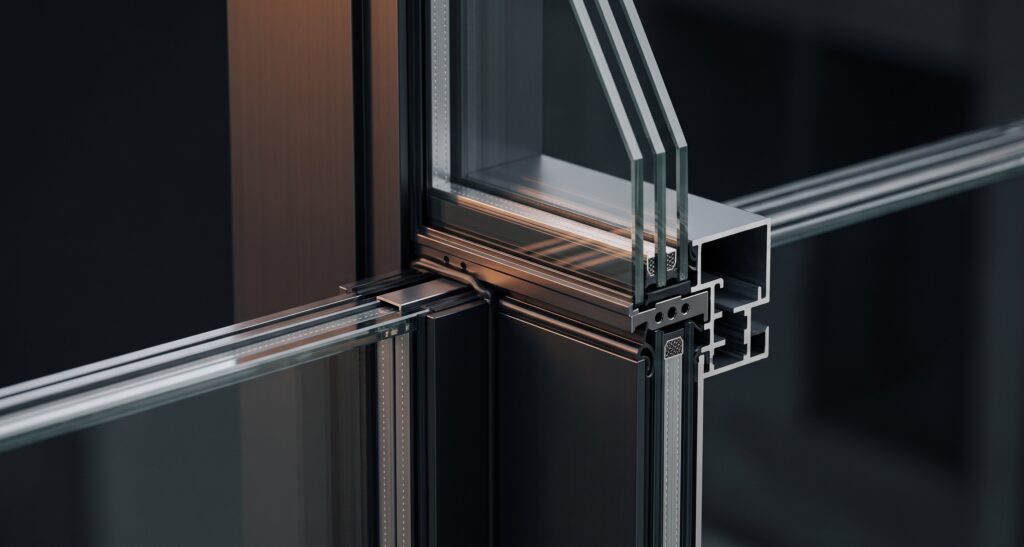
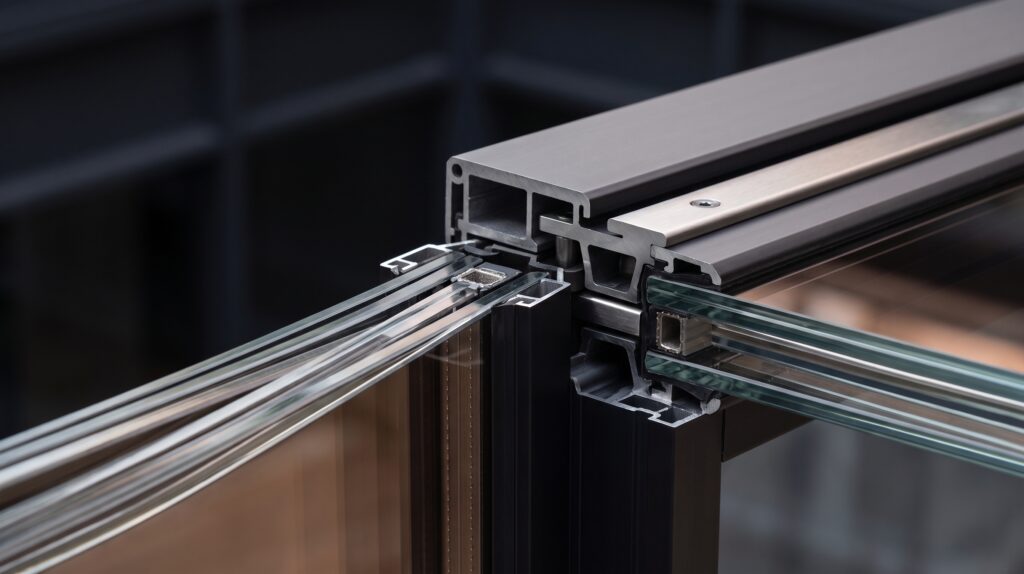
Roof Glazing + Structural Integration

Technical Notes
01 / SYSTEM DESIGN
Roof glazing configuration is developed according to geometry, span, loading, drainage and architectural intent.
02 / ENGINEERING COORDINATION
Interfaces with primary structure, waterproofing, adjacent roofing systems and internal finishes are coordinated throughout the design process.03 / FABRICATION TOLERANCES
Glass, framing, steelwork and connection components are detailed to accommodate fabrication, installation and movement tolerances.04 / PROJECT-SPECIFIC DEVELOPMENT
Final glass build-up, framing profile, support geometry and drainage strategy are defined individually for each project.DISCUSS A PROJECT
Developing a façade, glazing or bespoke metal system?
Let’s discuss the technical requirements, architectural intent and project delivery strategy.